


Description
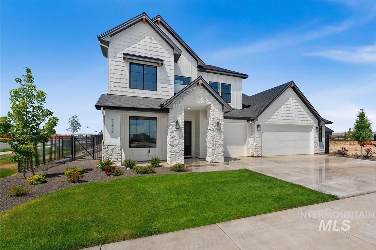
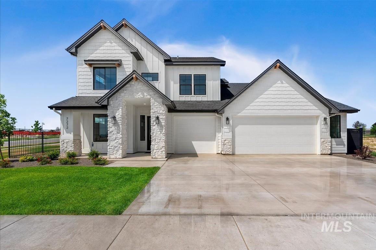
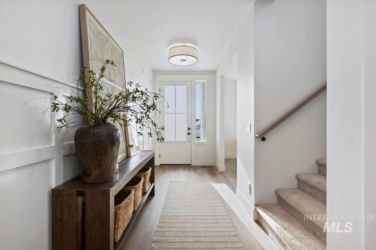
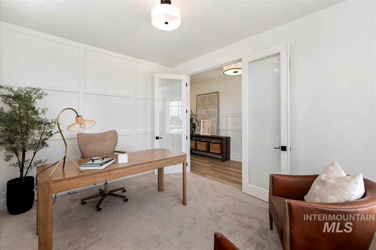
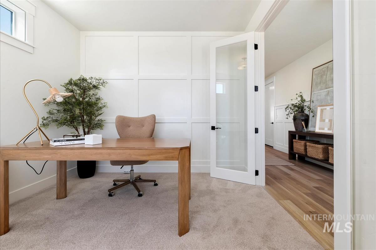
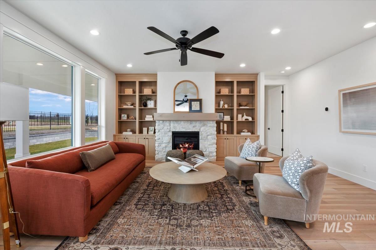
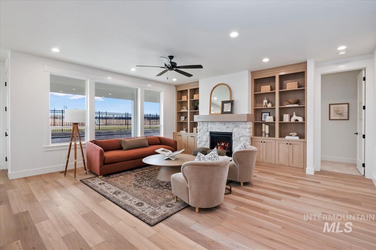
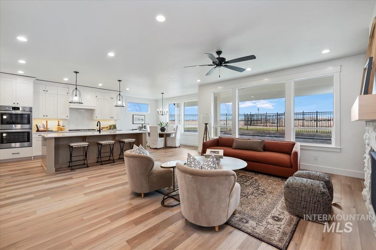
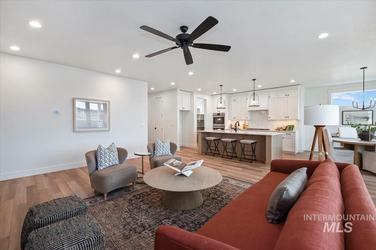
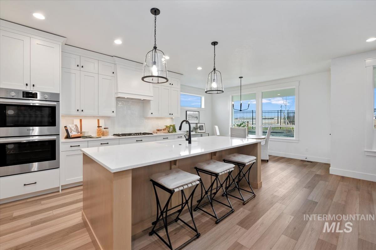
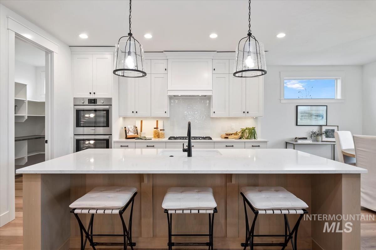
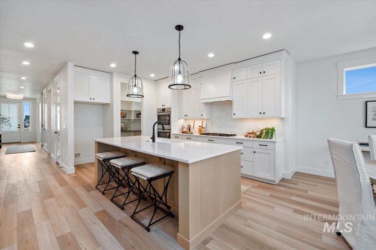
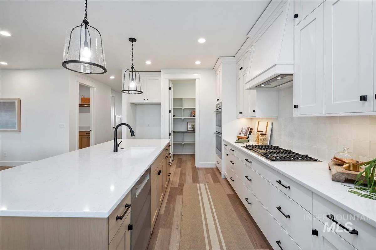
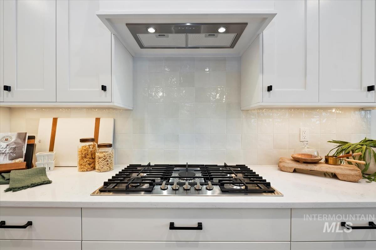
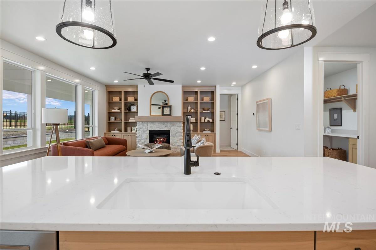
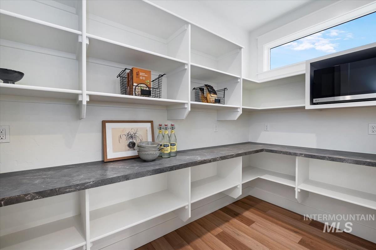
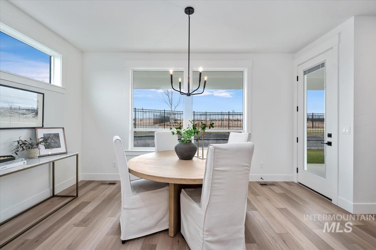
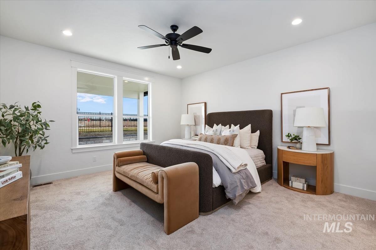
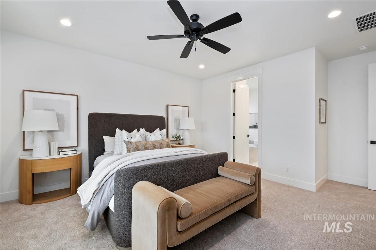
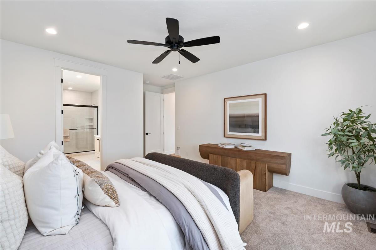
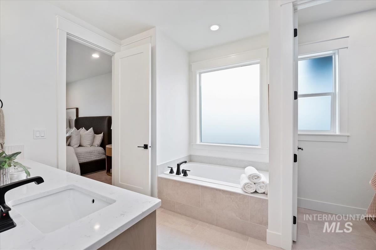
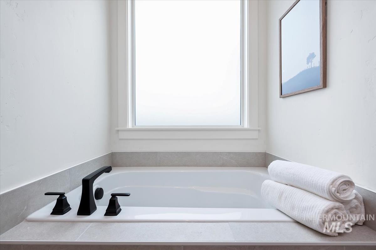
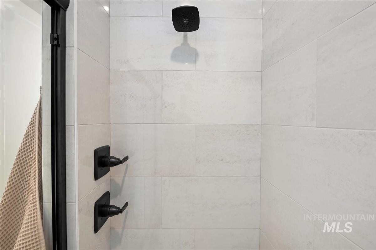
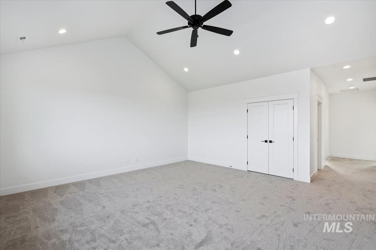

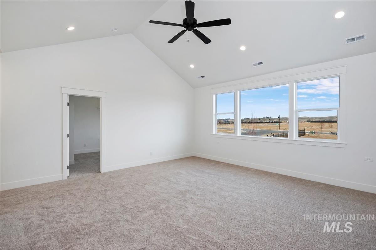
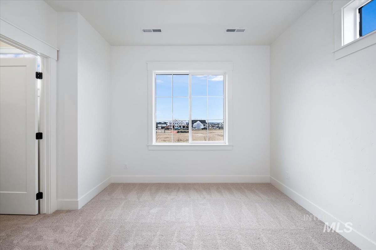
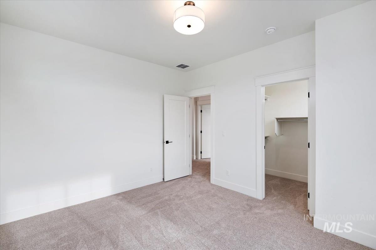
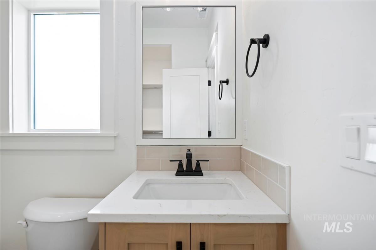
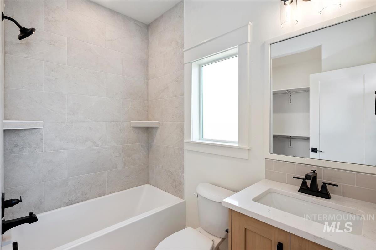
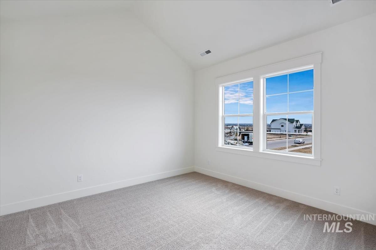
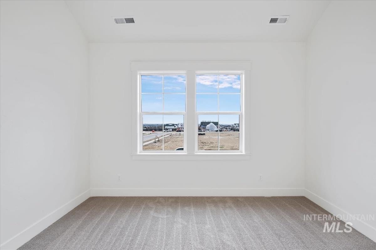
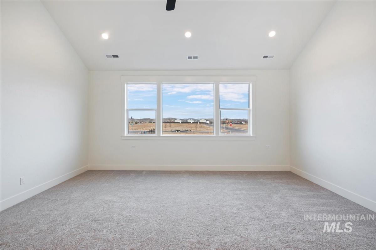
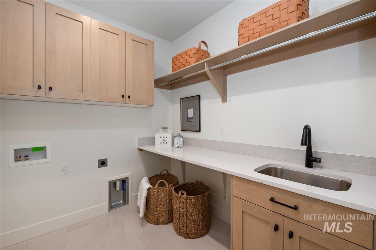
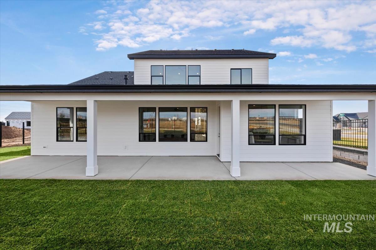
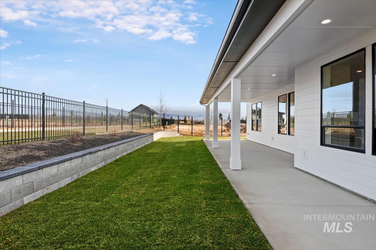
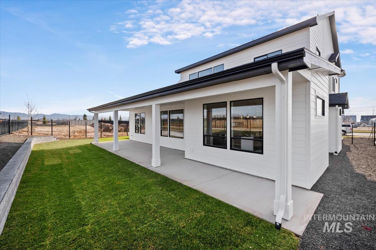
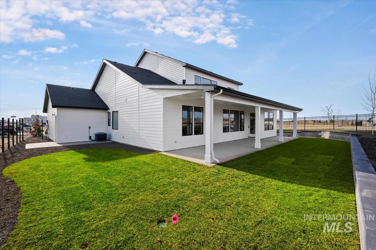
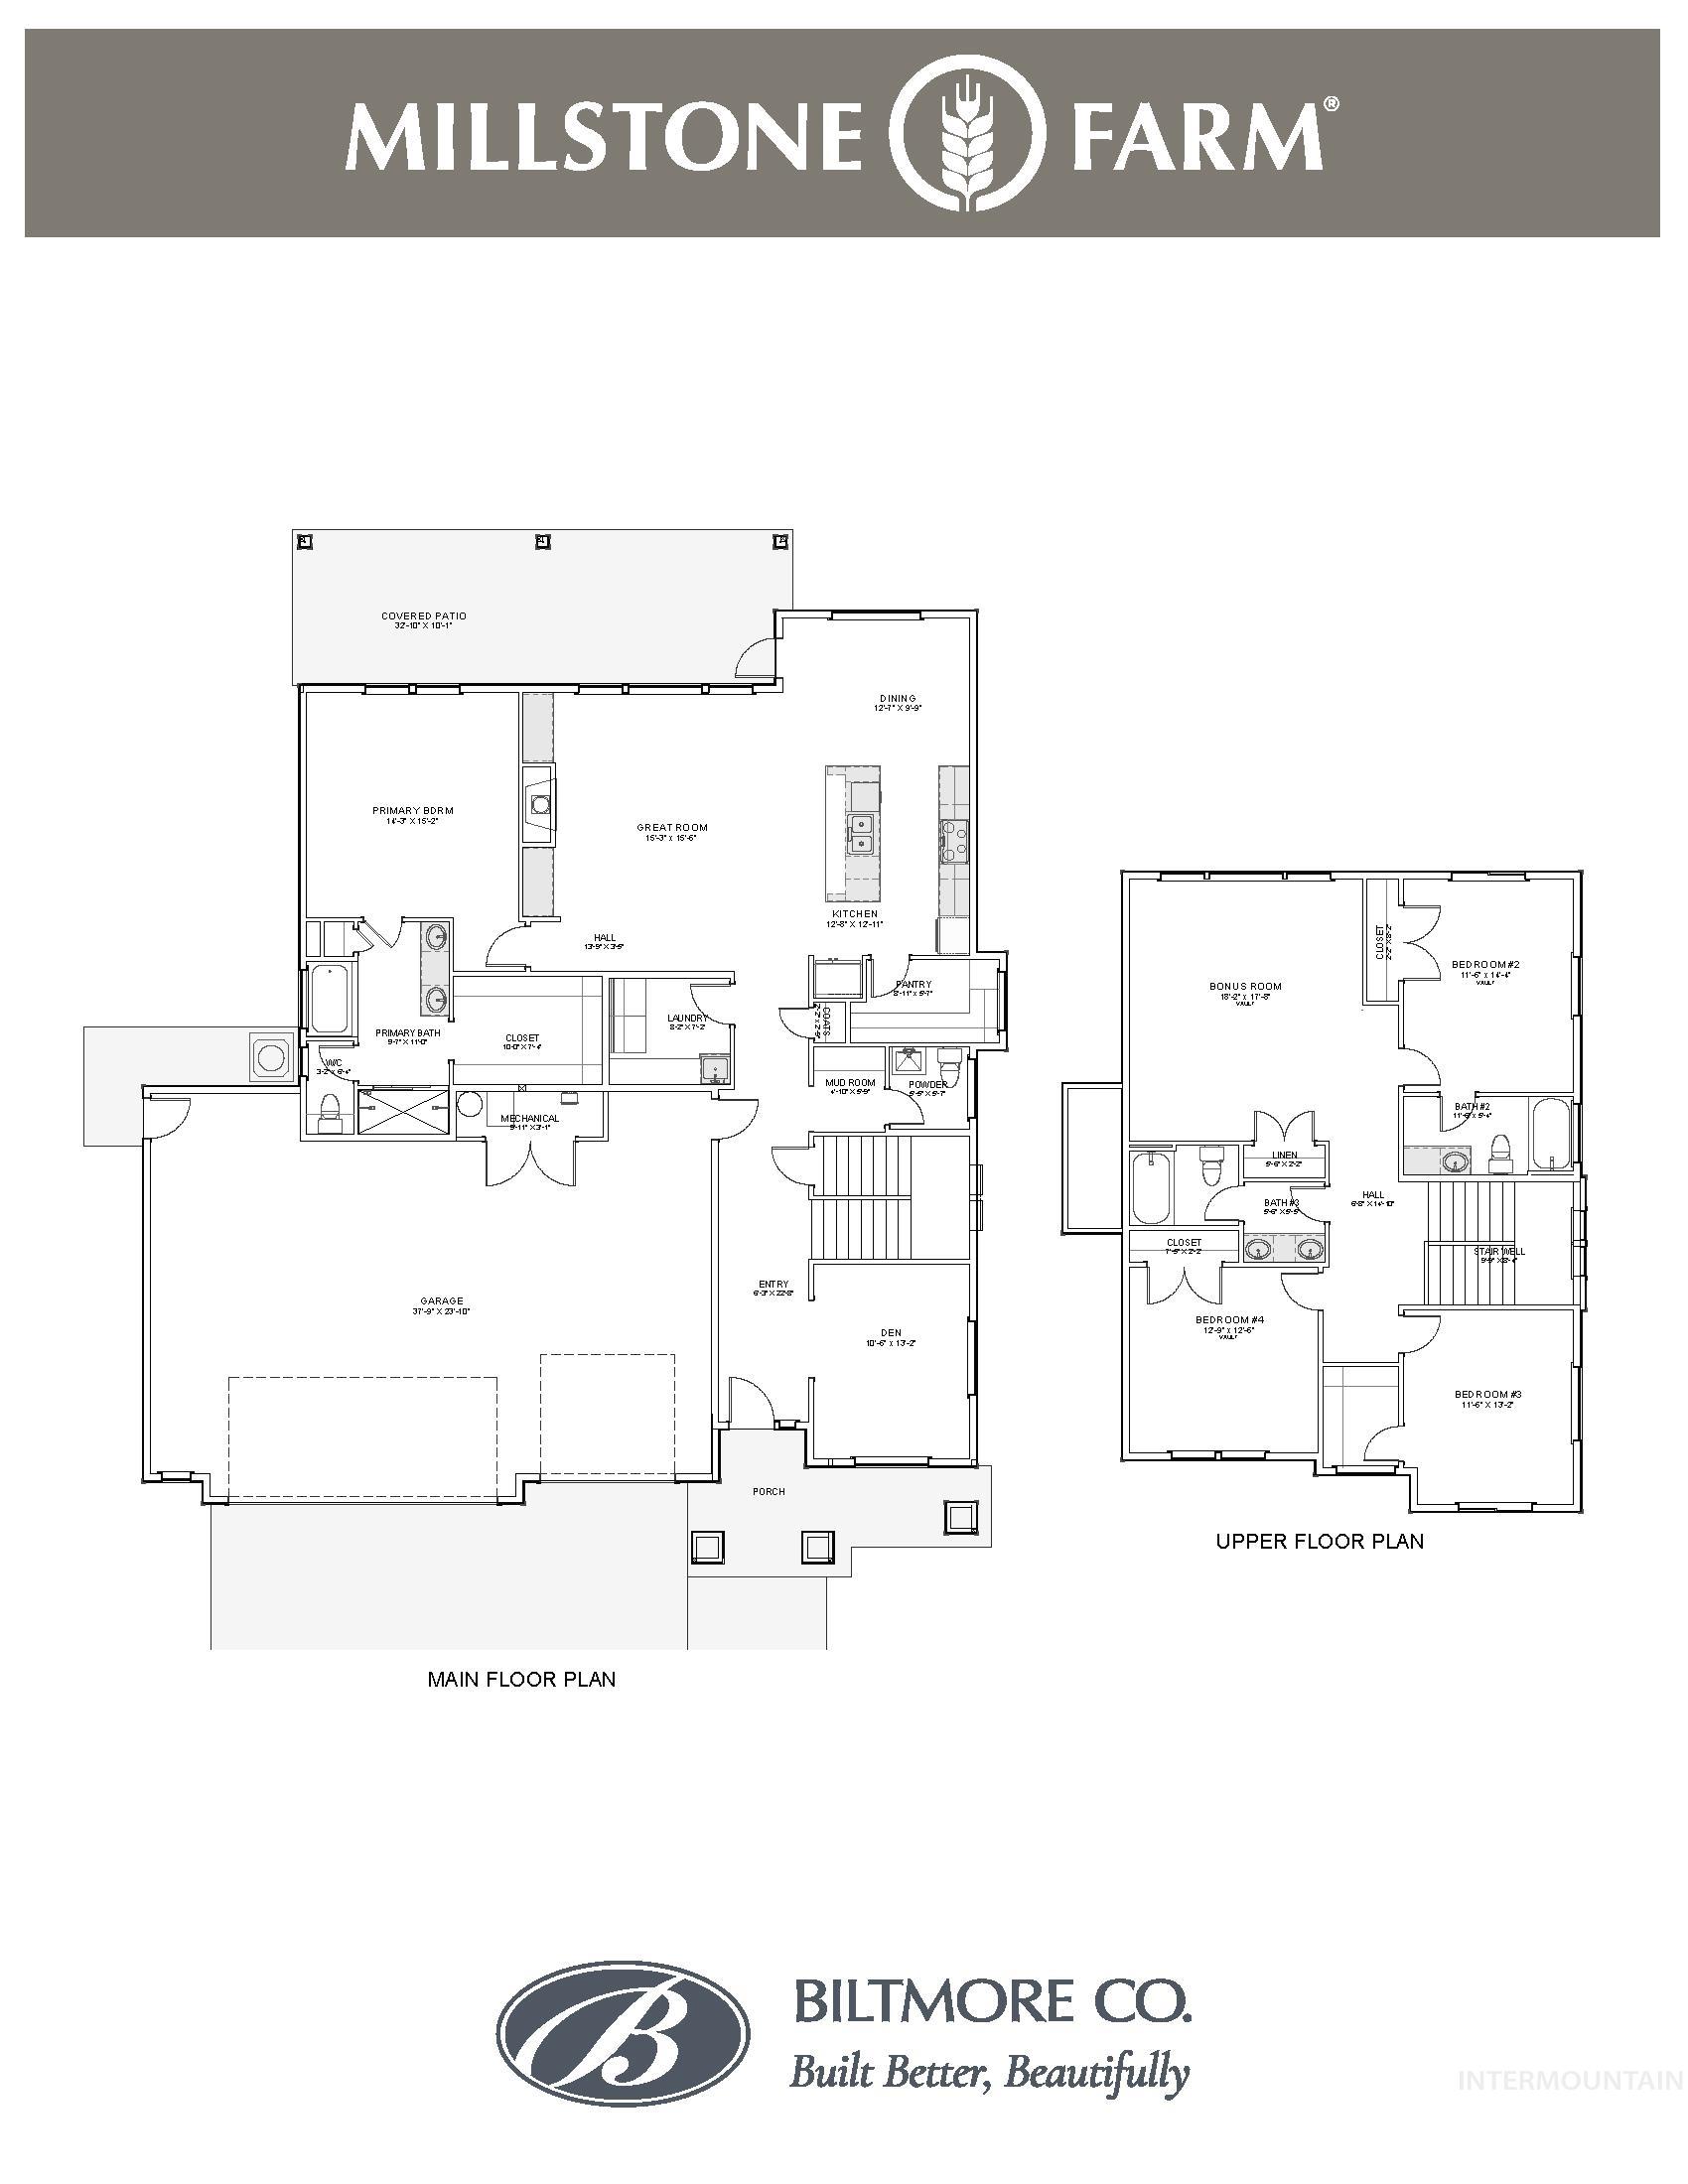
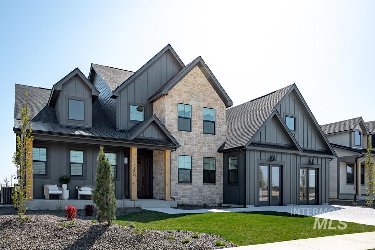
*For a limited time, move in ready fridge, washer, dryer, and blinds all included.* Introducing The Rachel, an exceptional home by award-winning Biltmore Company, thoughtfully designed with both luxury and everyday comfort in mind. At the heart of the home is a relaxing cozy great room featuring stone accented fireplace framed by warm built-in book shelves and cabinets. The gourmet chef's kitchen showcases quartz countertops, beautiful custom cabinetry, stainless steel BOSCH appliances and a walk in costco ready pantry. The main level includes a luxurious primary suite, laundry and elegant den/office, providing convenient single-level living. Upstairs, you'll find a spacious bonus room, a private guest suite, and two additional bedrooms enhanced with airy vaulted ceilings. Step outside to enjoy a generous 48-foot-wide covered patio, perfect for entertaining and outdoor living. Situated on a desirable corner lot, the home features a north facing backyard, an oversized 3-car garage with extra space for storage, work bench or projects. Located in the highly desirable Millstone Farm community, residents enjoy beautifully landscaped common space, dog parks, basketball, pickleball and volleyball courts, scenic walking paths, a RESORT POOL and breathtaking panoramic valley views. The perfect blend of lifestyle and convenience. Life "at the farm" is simply a fun place to come home to!
Details
| MLS # | 98969388 |
|---|---|
| Listing Type | For Sale |
| Style | House |
| HOA Dues | $200 |
| Sub-Type | New Construction |
| Status | Active |
| Year | 2025 |
| Days On Site | 254 |
| Listing Provided By | Silvercreek Realty Group | Guy Ouwehand |
Features
| Bed(s) | 4 |
|---|---|
| Bath(s) | 4 |
| SQ Feet | 3,008 |
| Garage | 3 |
| Pool | Yes |
| Story(s) | 2 |
| Acreage | 0.20 |
Interior
| Cooling | Central Air |
|---|---|
| Cooling Yes / No | Yes |
| Heating | Forced Air, Natural Gas |
| Heating Yes / No | Yes |
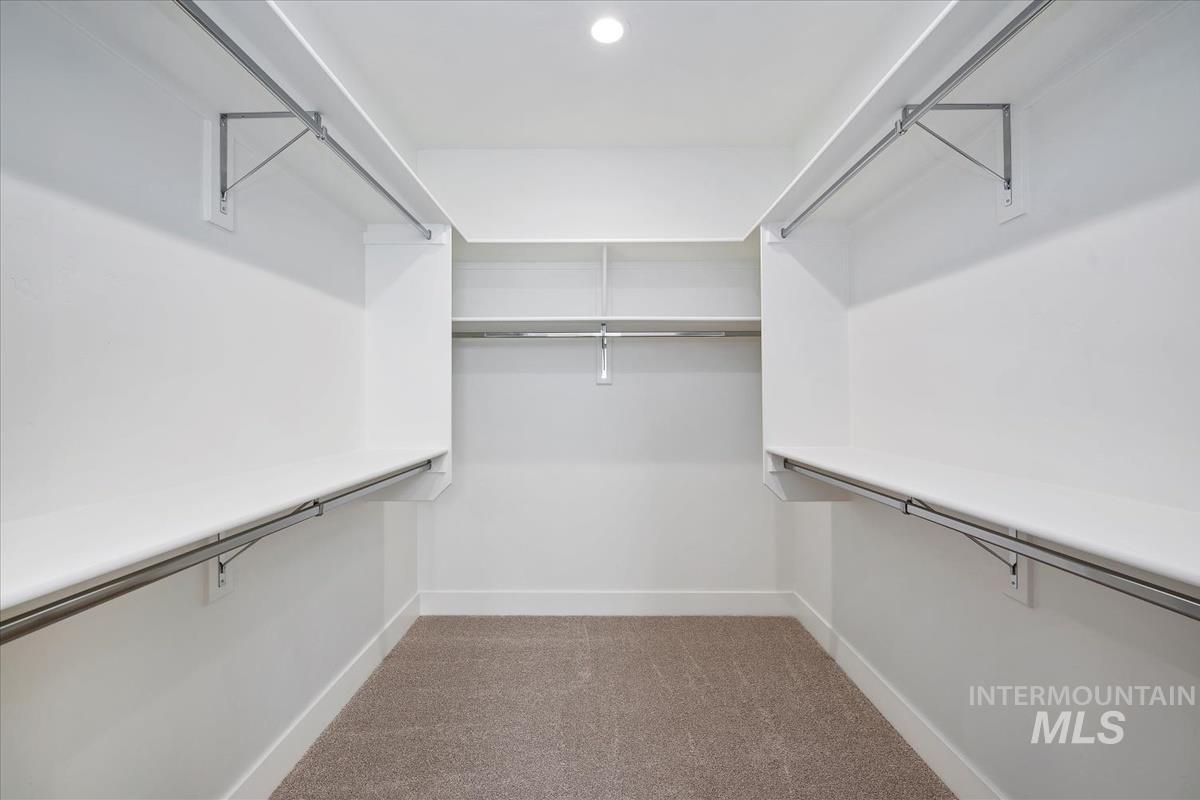
| Interior Features | Bath-Master, Bed-Master Main Level, Den/Office, Great Room, Rec/Bonus, Two Master Bedrooms, Double Vanity, Central Vacuum Plumbed, Walk-In Closet(s), Breakfast Bar, Pantry, Kitchen Island, Quartz Counters |
| Appliances | Gas Water Heater, Tankless Water Heater, Dishwasher, Disposal, Double Oven, Microwave, Oven/Range Built-In, Gas Oven, Gas Range |
| Fireplaces Total | 1 |
| Fireplace Features | One, Gas |
| Flooring | Tile, Carpet |
| Fireplace Yes / No | Yes |
Exterior
| Roof | Composition, Metal, Architectural Style |
|---|---|
| Lot Features | Standard Lot 6000-9999 SF, Irrigation Available, Sidewalks, Corner Lot, Auto Sprinkler System, Drip Sprinkler System, Full Sprinkler System, Pressurized Irrigation Sprinkler System |
| Construction Materials | Frame, Stone, Hardi Plank Type, Circ./Cond - Crawl Space |
| Patio And Porch Features | Covered Patio/Deck |
| Fencing | Full, Metal, Vinyl |
Parking
| Parking Features | Attached, Finished Driveway |
|---|---|
| Garage Spaces | 3 |
| Attached Garage Yes / No | Yes |
Utilities
| Utilities | Sewer Connected |
|---|
Taxes
| Tax Year | 2024 |
|---|---|
| Tax Annual Amount | 0 |
| Tax Legal Description | LOT 15 BLOCK 8 Millstone Farm Sub No 01 |
Area Information
| State | ID |
|---|---|
| County | Ada |
| City | Eagle |
| Zip Code | 83616 |
| Area | Ada |
| Community Name | Millstone Farm |
| School District | West Ada School District |
| Elementary School | Eagle Hills |
| High School | Eagle |
Request a showing
Request a showing
Contact
Learn More About This Property

| State | ID |
|---|---|
| County | Ada |
| City | Eagle |
| Zip Code | 83616 |
| Area | Ada |
| Community Name | Millstone Farm |
| School District | West Ada School District |
| Elementary School | Eagle Hills |
| High School | Eagle |
 | $1,249,9002642 N Palaestra AveEagle, ID 83616 |
 | $1,049,9002649 N Buhrstone AveEagle, ID 83616 |
 | $675,0002591 N Morehouse AveEagle, ID 83616 |
 | $1,349,0007269 W Lands StEagle, ID 83616 |