


Description
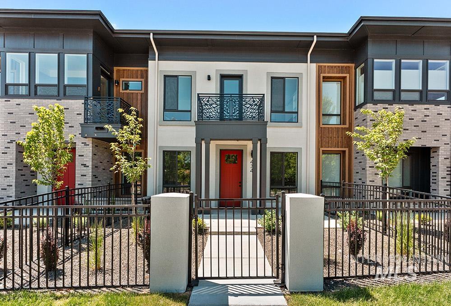
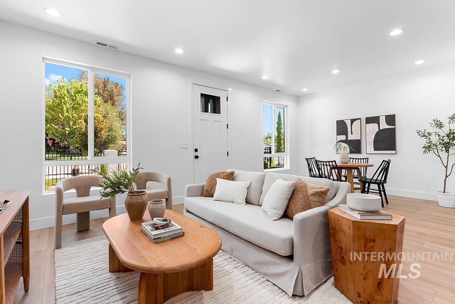
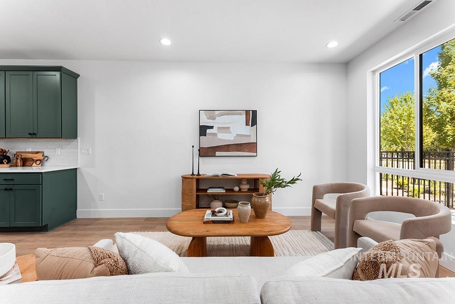
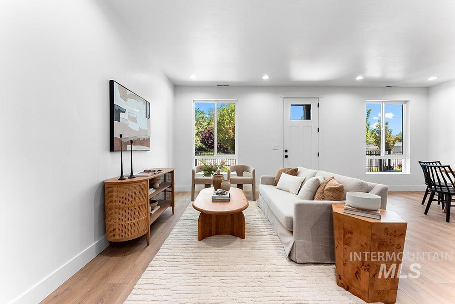
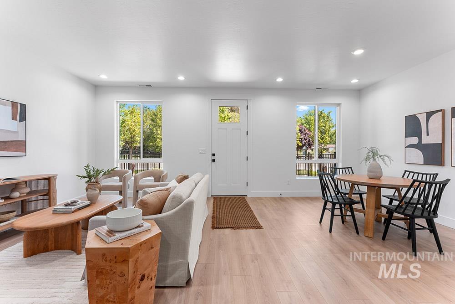
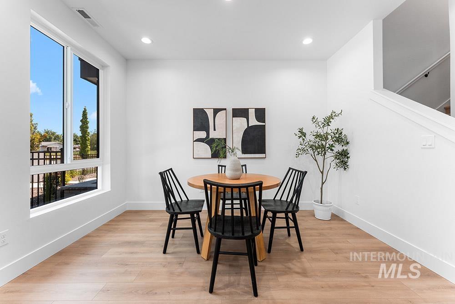
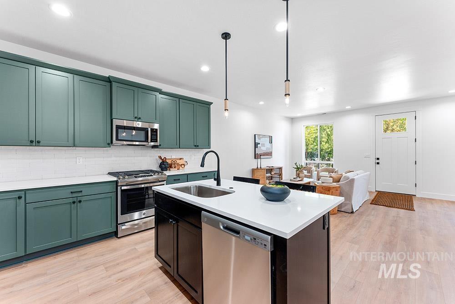
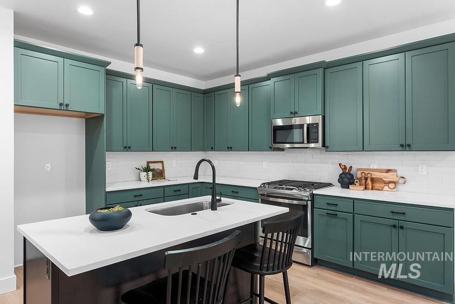
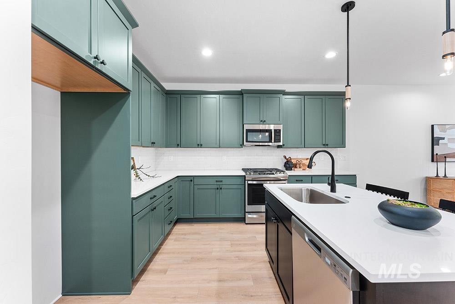
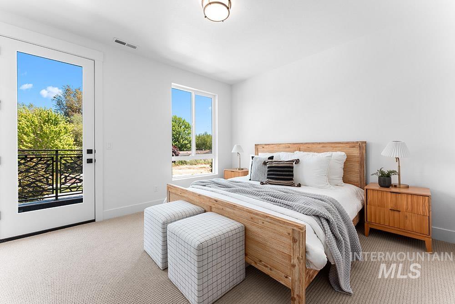
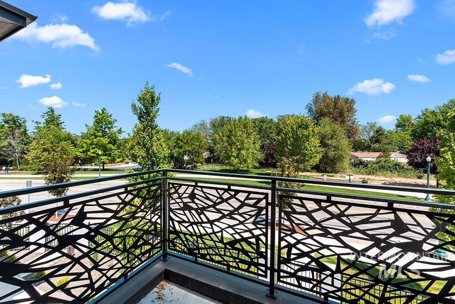

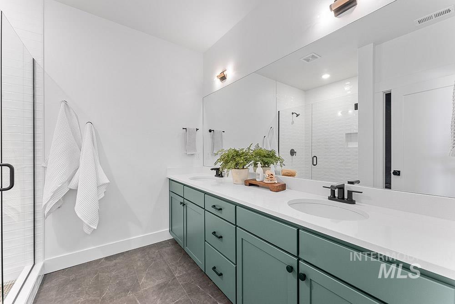
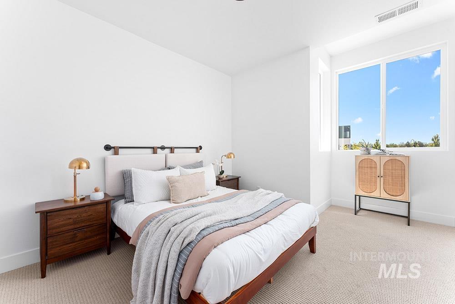
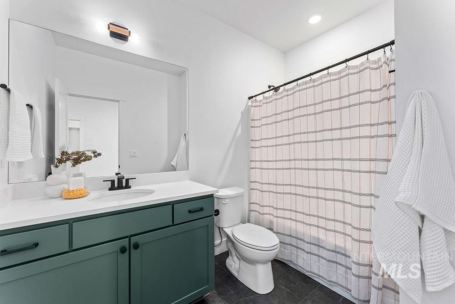
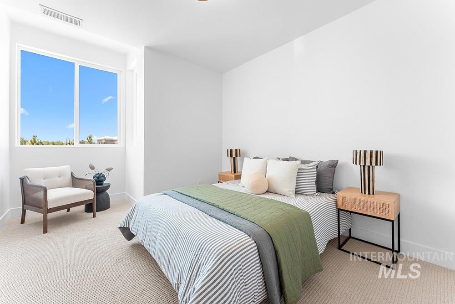
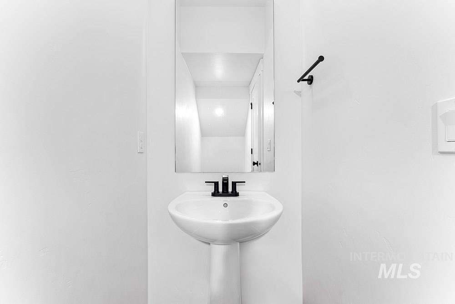
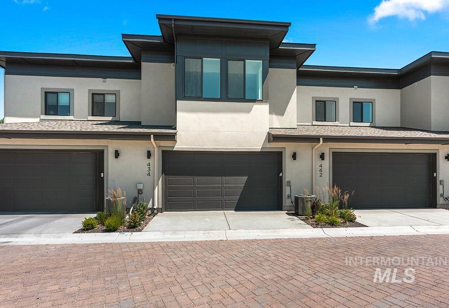
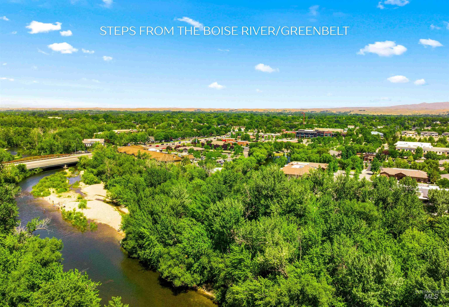
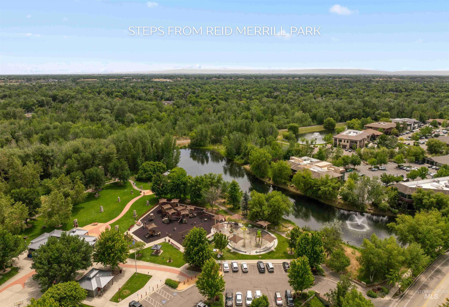
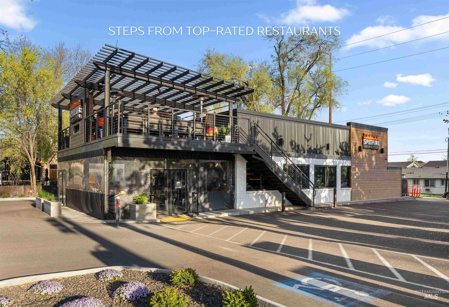
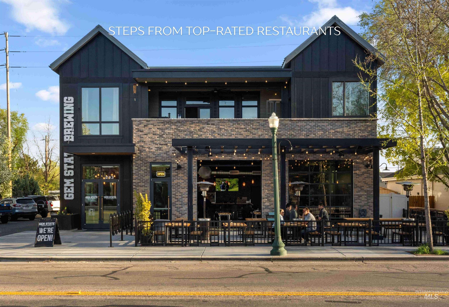
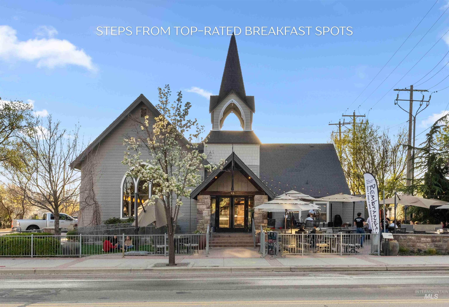
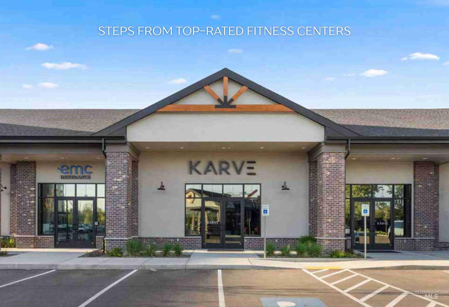
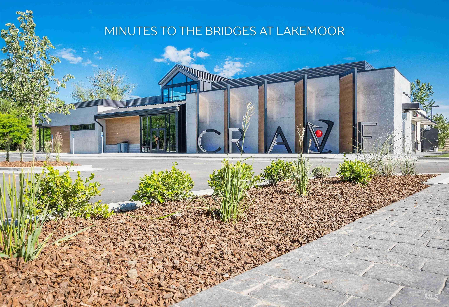
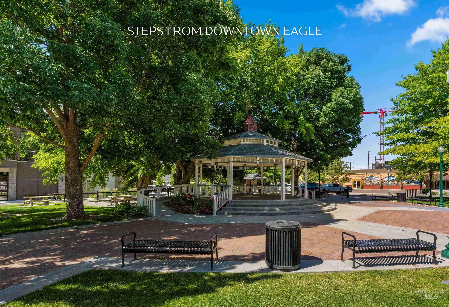
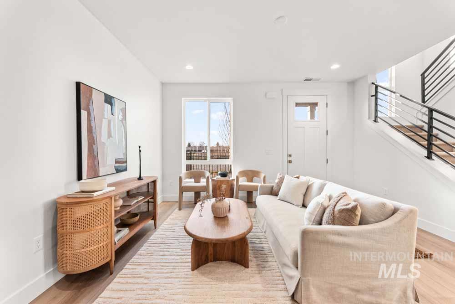
Introducing the Lakeland floorplan at Molinari Parkwhere sophisticated design meets effortless living in the heart of downtown Eagle. This stylish unit enjoys peaceful views of open park space and features a private rear-entry two-car garage, providing both privacy and minimal street exposure. Inside, the open-concept layout is filled with natural light, complemented by soaring ceilings and luxury vinyl plank flooring. The gourmet kitchen is a showstopper, with quartz countertops, an oversized island perfect for entertaining, and sleek stainless steel appliances. Upstairs, the expansive primary suite offers a private balcony, spa-like en suite bath, and a large walk-in closet. Additional bedrooms are thoughtfully designed with nearby baths and built-in desk nooks for added functionality. Enjoy a low-maintenance lifestyle with future on site amenities including dining, coffee shops, walking paths, a dog park, and all the vibrant offerings of downtown Eagle just moments away. Photo Similar.
Details
| MLS # | 98985442 |
|---|---|
| Listing Type | For Sale |
| Style | Town House |
| HOA Dues | $150 |
| Sub-Type | New Construction |
| Status | Pending |
| Year | 2026 |
| Days On Site | 104 |
| Listing Provided By | Amherst Madison | Matt Bauscher |
Features
| Bed(s) | 3 |
|---|---|
| Bath(s) | 3 |
| SQ Feet | 1,713 |
| Garage | 2 |
| Story(s) | 2 |
| Zoning | CBD |
| Acreage | 0.04 |
Interior
| Cooling | Central Air |
|---|---|
| Cooling Yes / No | Yes |
| Heating | Forced Air, Natural Gas |
| Heating Yes / No | Yes |
| Interior Features | Bath-Master, Guest Room, Great Room, Rec/Bonus, Two Master Bedrooms, Walk-In Closet(s), Pantry, Kitchen Island |
| Appliances | Gas Water Heater, Tankless Water Heater, Dishwasher, Disposal, Oven/Range Freestanding |
| Flooring | Carpet, Laminate, Vinyl |
| Fireplace Yes / No | No |
Exterior
| Roof | Composition |
|---|---|
| Lot Features | Sm Lot 5999 SF, Sidewalks |
| Construction Materials | Concrete, Frame, Masonry, Stucco, Hardi Plank Type |
| Patio And Porch Features | Covered Patio/Deck |
| Fencing | Partial, Metal |
Parking
| Parking Features | Attached, Finished Driveway |
|---|---|
| Garage Spaces | 2 |
| Attached Garage Yes / No | Yes |
Utilities
| Utilities | Sewer Connected |
|---|
Taxes
| Tax Year | 2024 |
|---|---|
| Tax Annual Amount | 533.76 |
| Tax Legal Description | LOT 30 BLK 01 MOLINARI PARK SUB NO 01 |
Area Information
| State | ID |
|---|---|
| County | Ada |
| City | Eagle |
| Zip Code | 83616 |
| Area | Ada |
| Community Name | Molinari Park |
| School District | West Ada School District |
| Elementary School | Eagle Hills |
| High School | Eagle |
| Listing VS Median (in Molinari Park) | |
Price: $585,000 low | high Med: $565,000 sqft: 1,713 low | high Med: 1,505 $ / sqft: $342 low | high Med: $375 On site: 104 low | high Med: 56 | |
Request a showing
Request a showing
Contact
Learn More About This Property

| State | ID |
|---|---|
| County | Ada |
| City | Eagle |
| Zip Code | 83616 |
| Area | Ada |
| Community Name | Molinari Park |
| School District | West Ada School District |
| Elementary School | Eagle Hills |
| High School | Eagle |
| Listing VS Median (in Molinari Park) | |
Price: $585,000 low | high Med: $565,000 sqft: 1,713 low | high Med: 1,505 $ / sqft: $342 low | high Med: $375 On site: 104 low | high Med: 56 | |
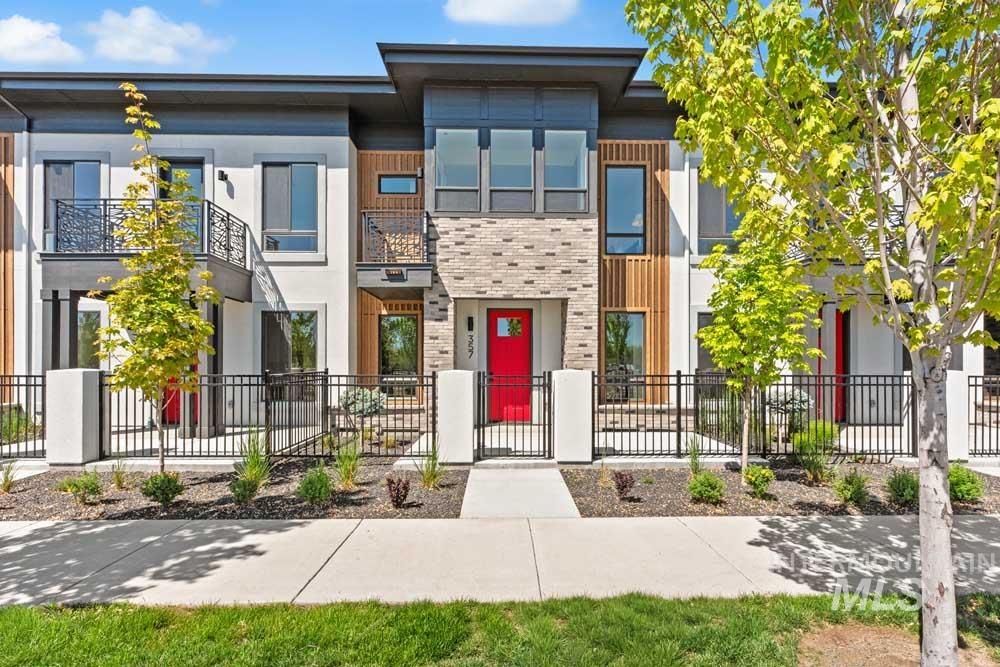 | $549,900357 E Lombard LnEagle, ID 83616 |
 | $554,900381 E Lombard LnEagle, ID 83616 |
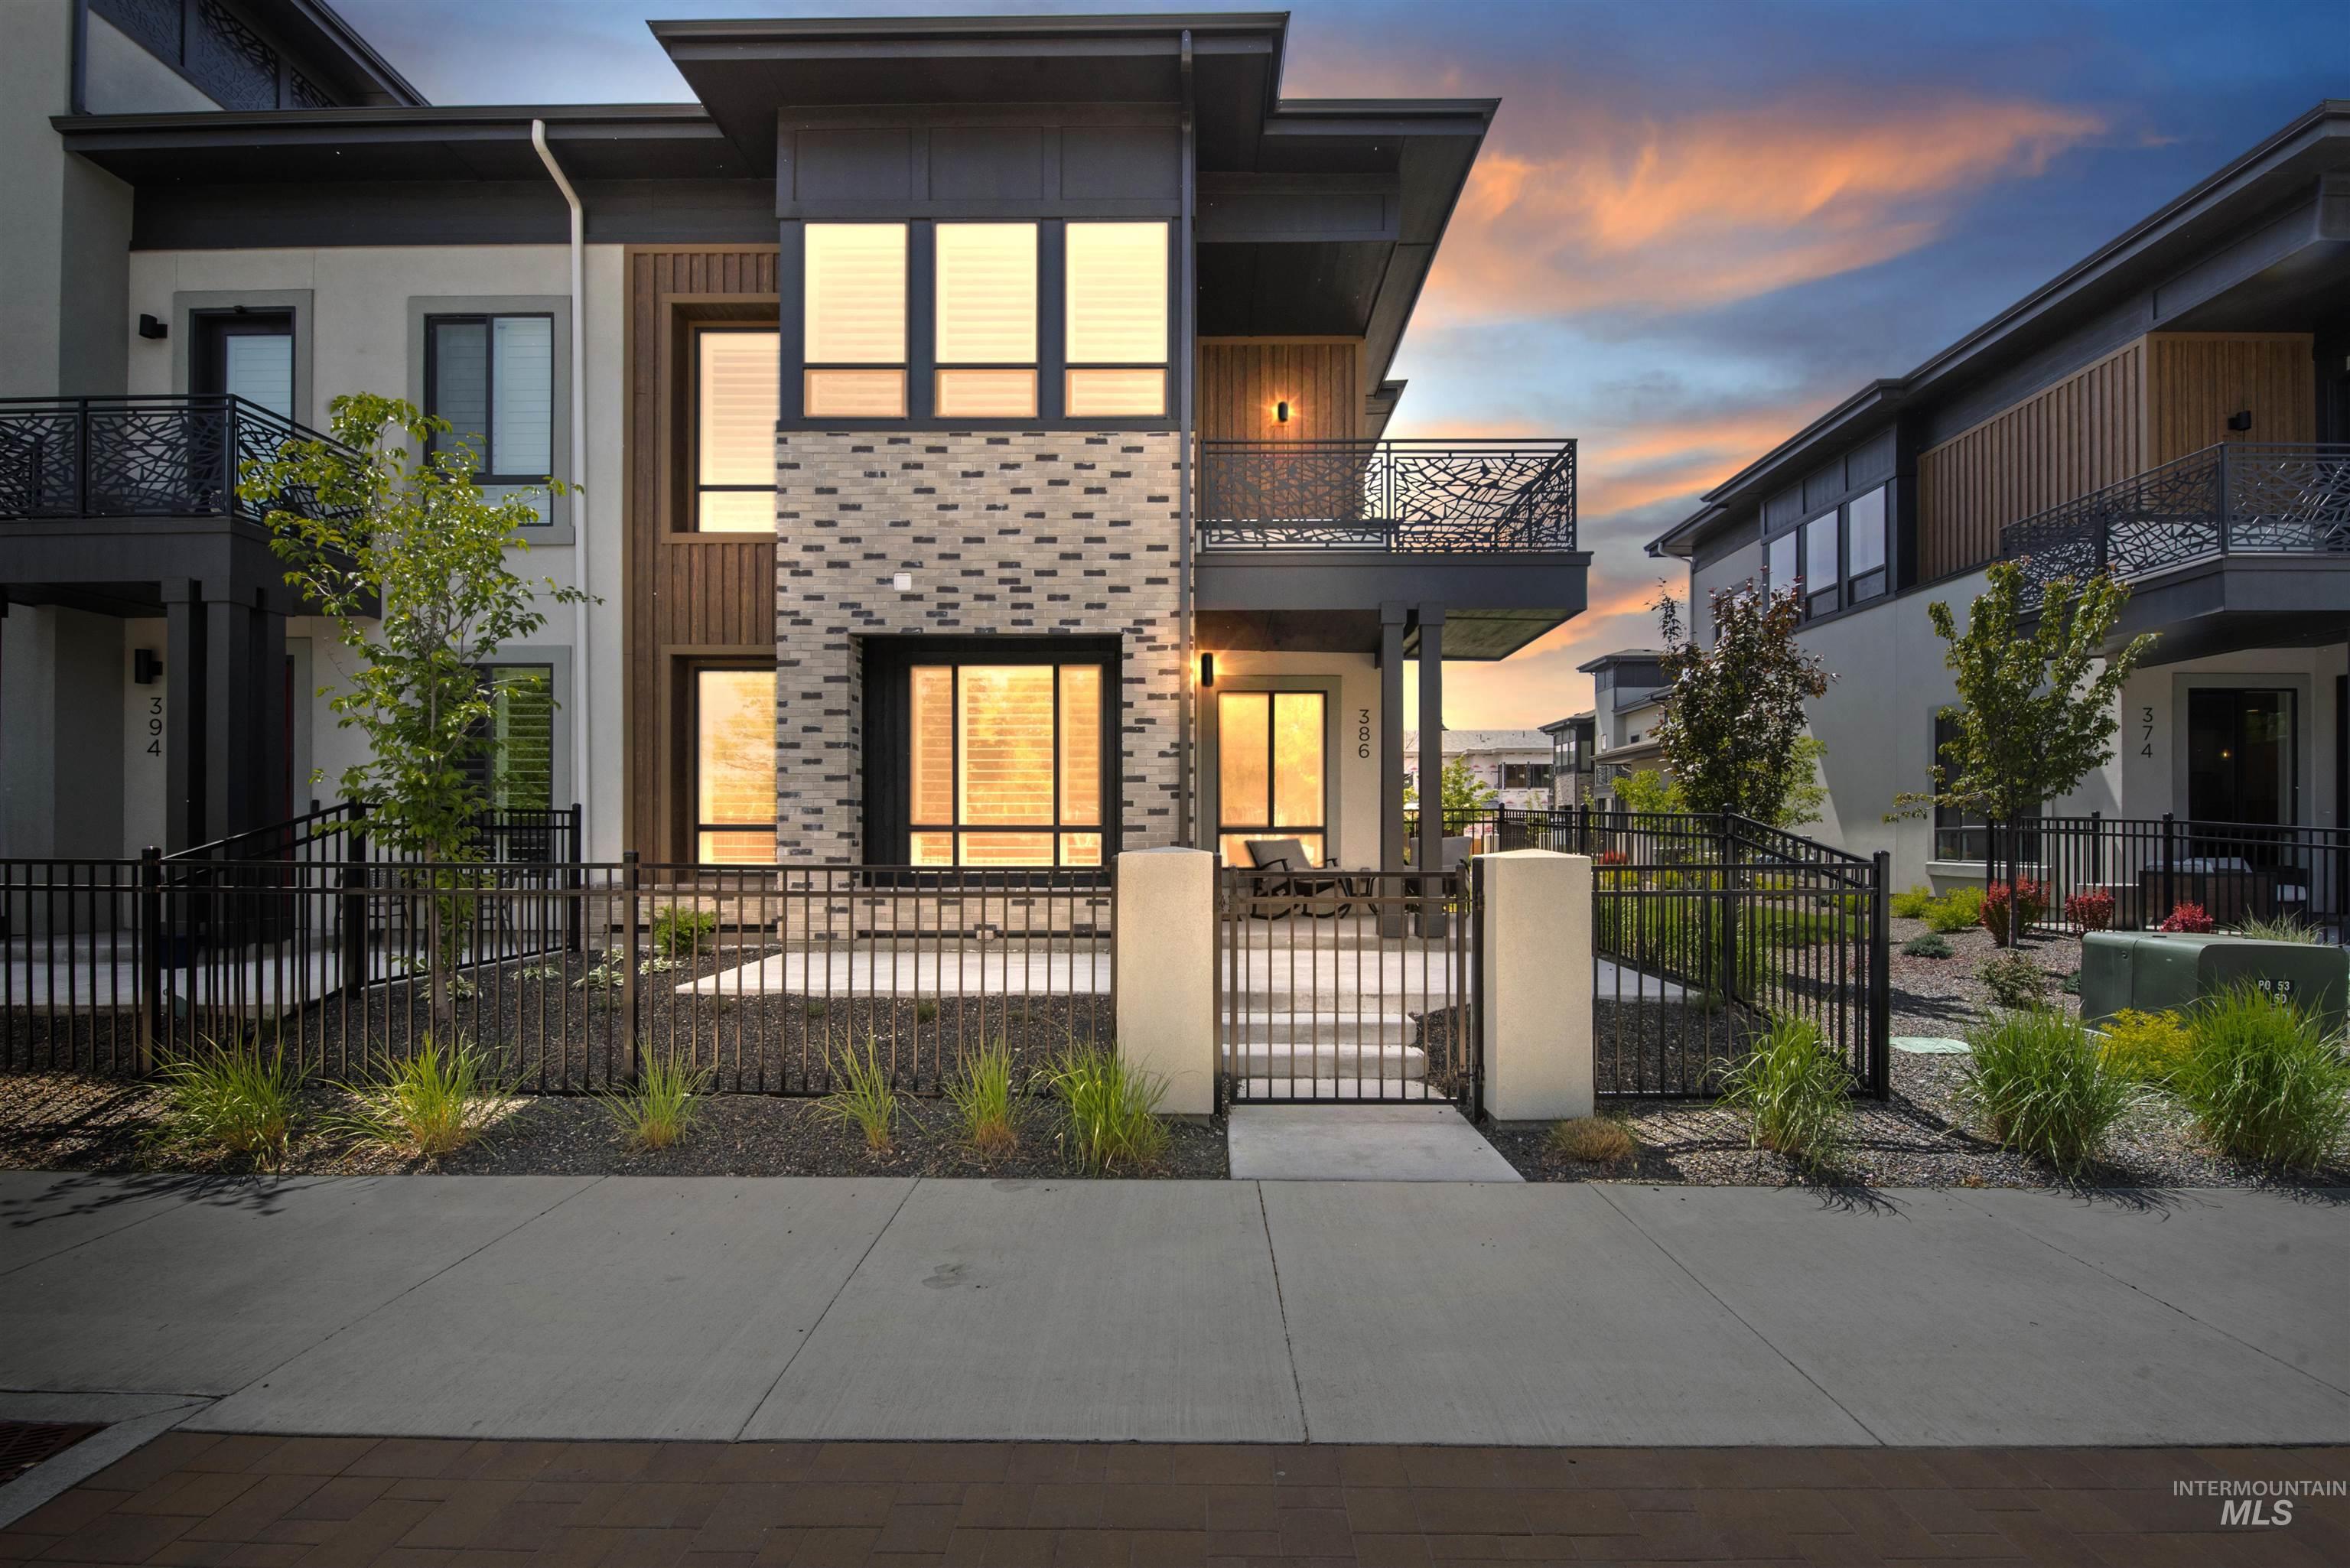 | $565,000386 E Presidio LnEagle, ID 83616 |
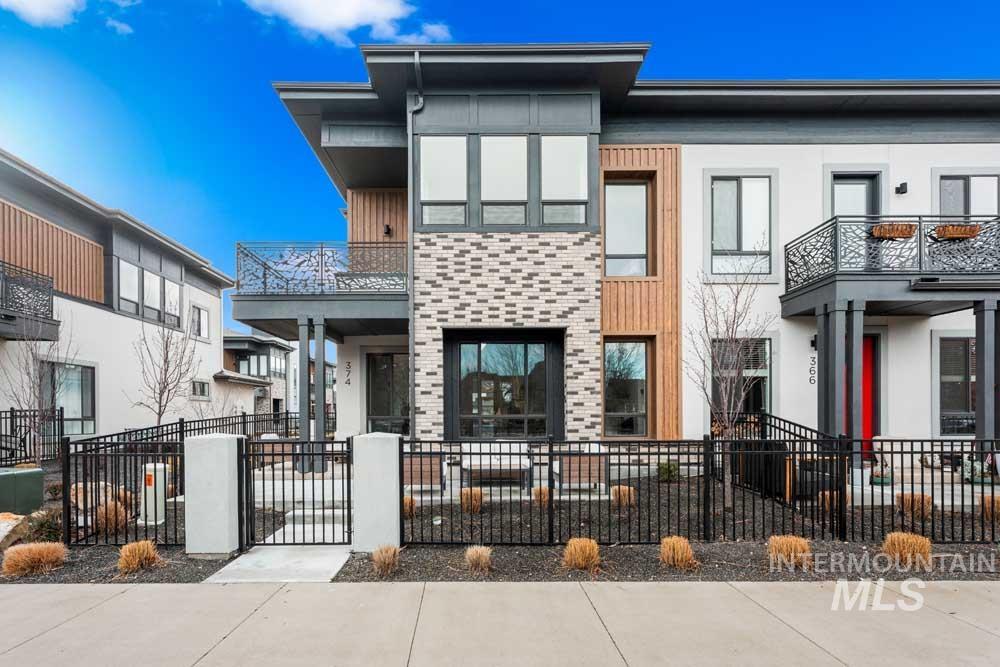 | $599,900374 E Presidio LnEagle, ID 83616 |
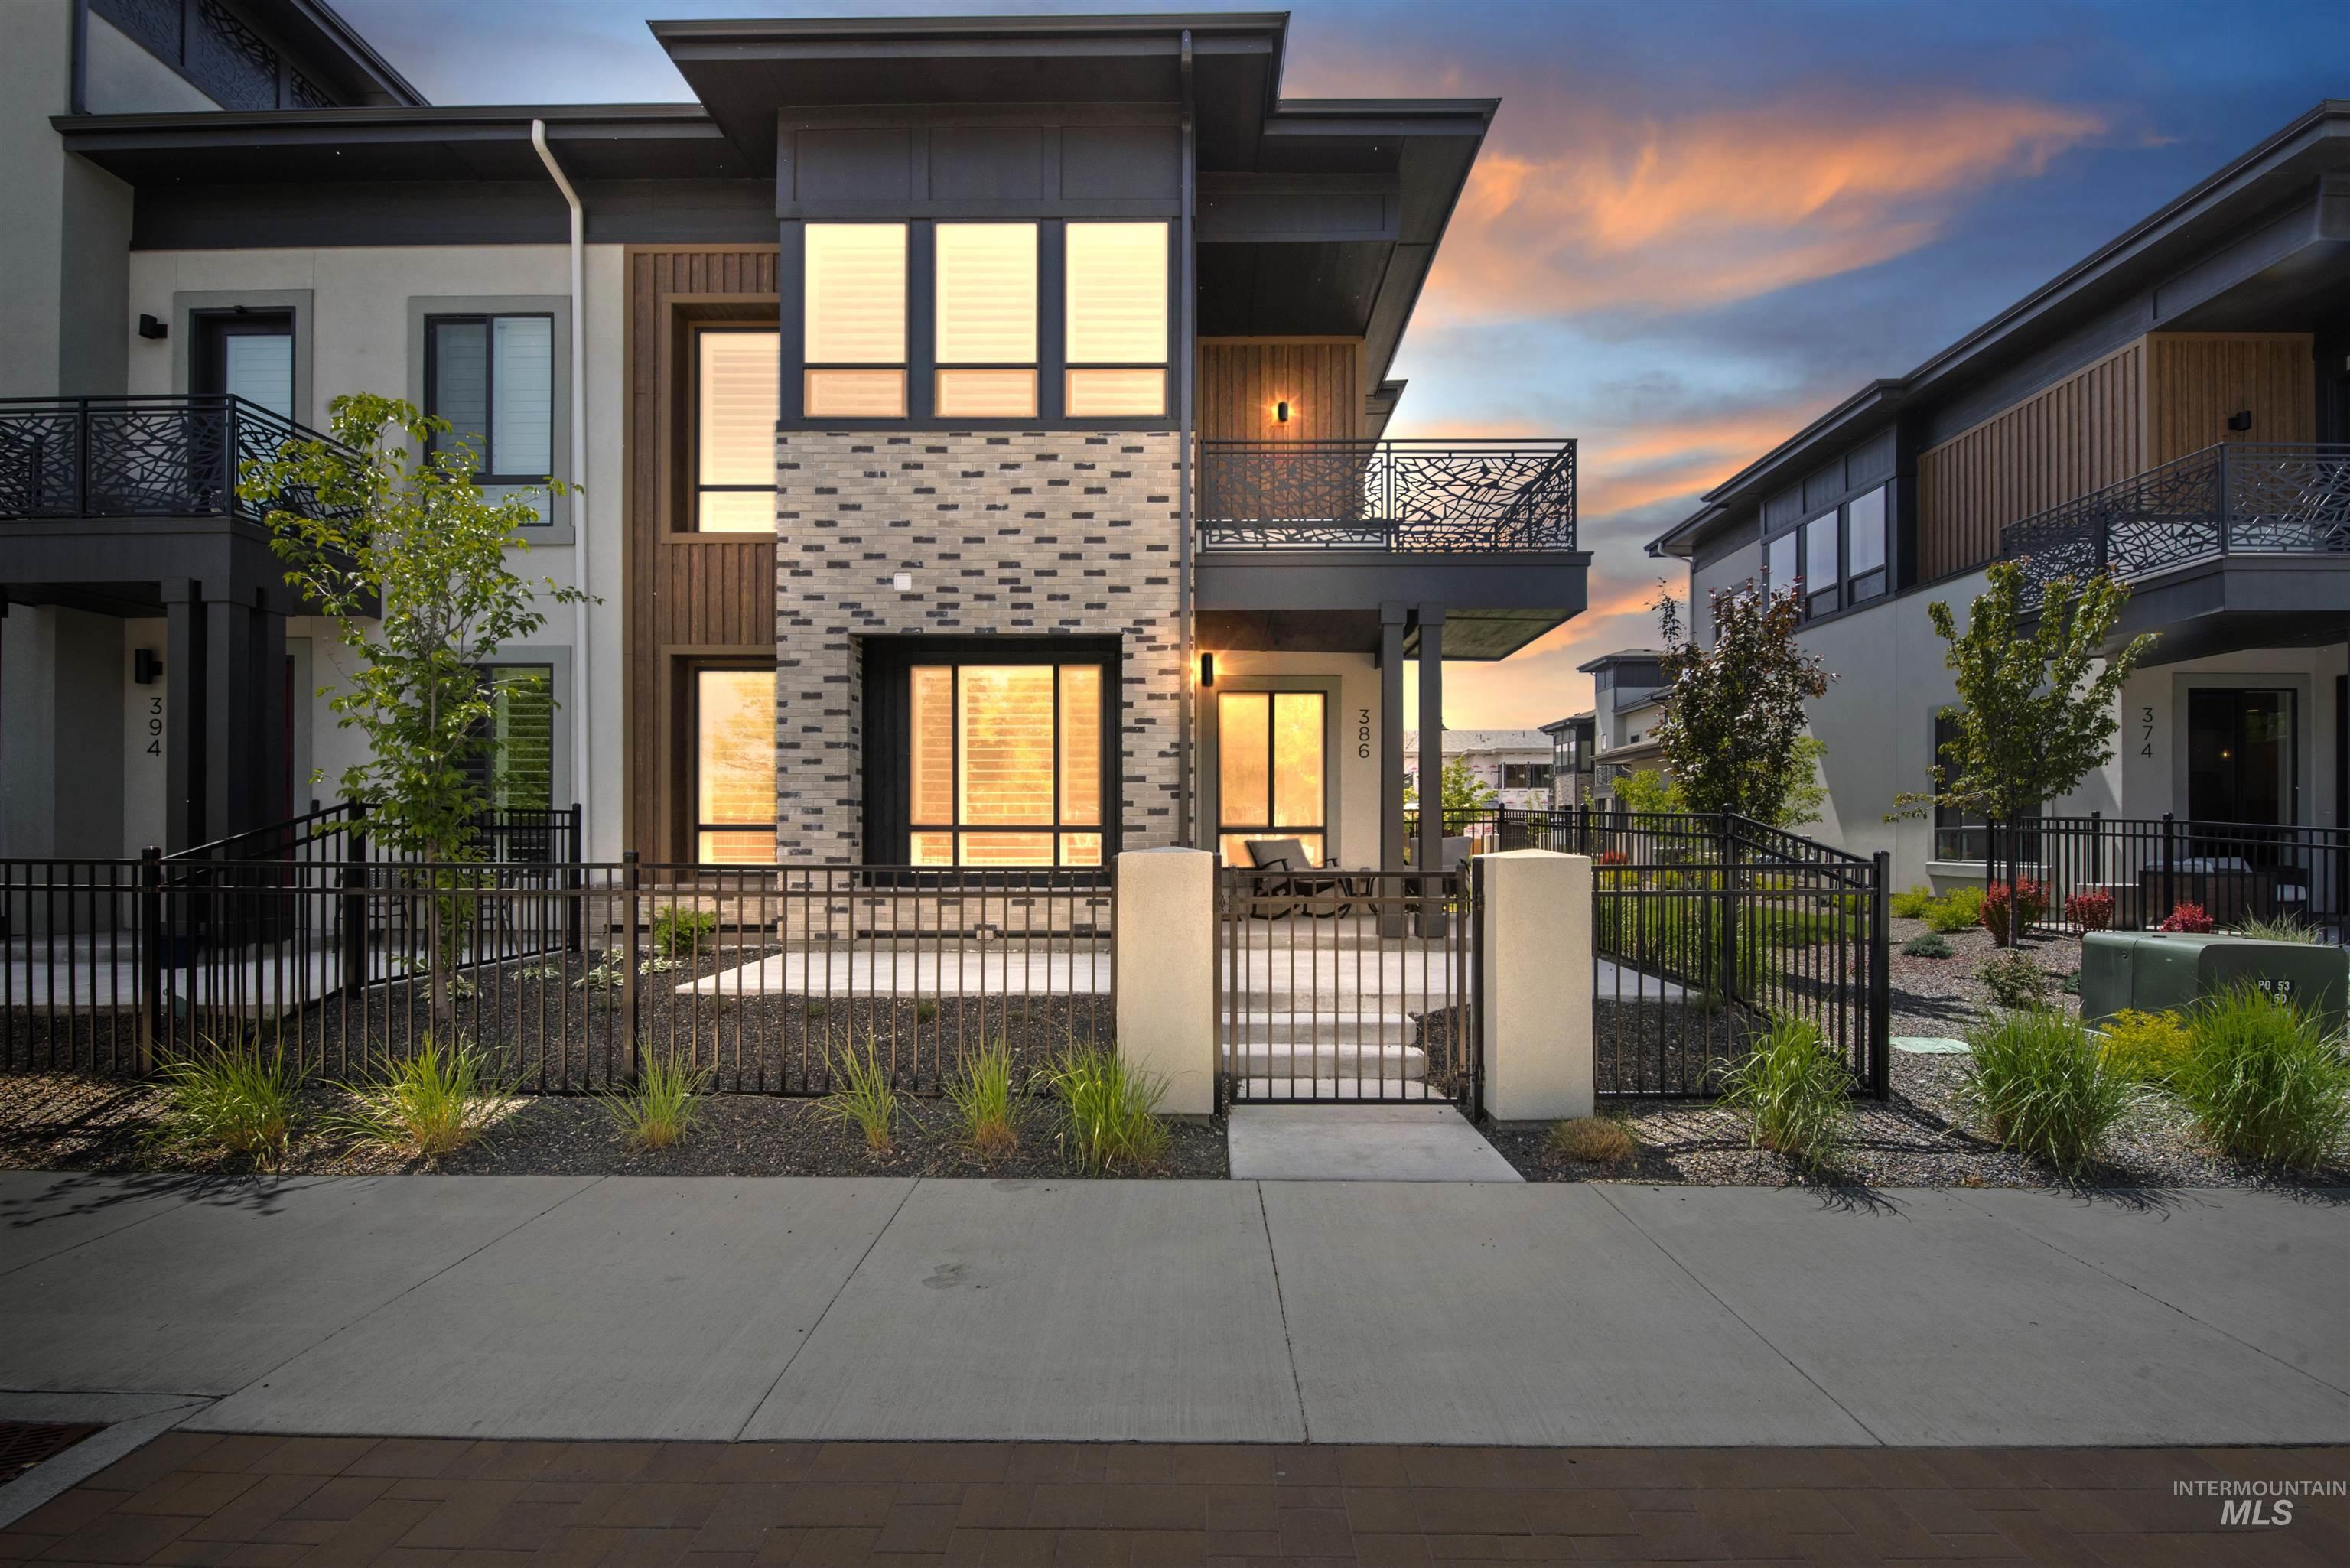 | $565,000386 E Presidio LnEagle, ID 83616 |