92 N Feather Reed Ave.,Meridian, ID 83642
Meridian, ID 83642

Description
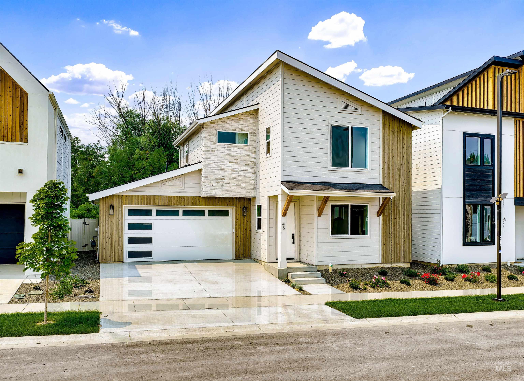
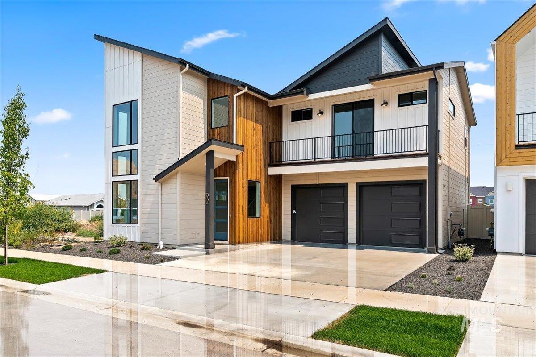
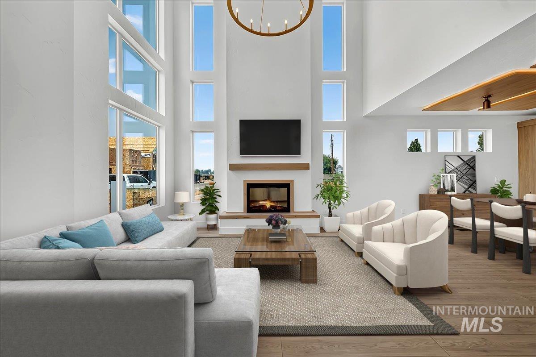
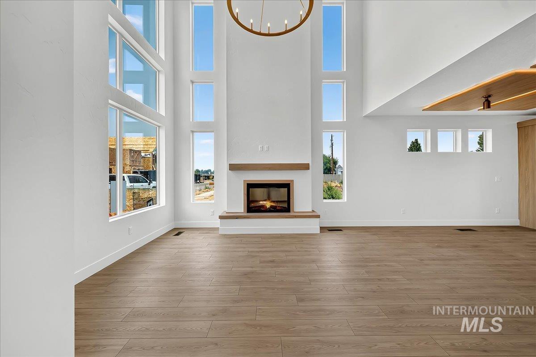
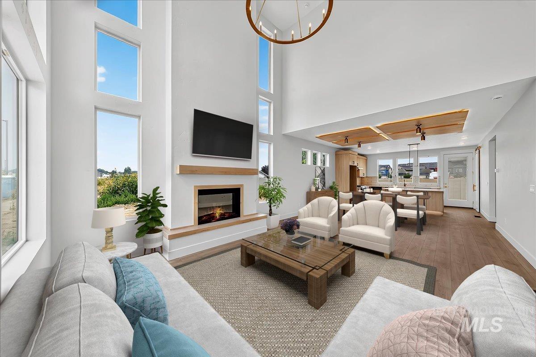
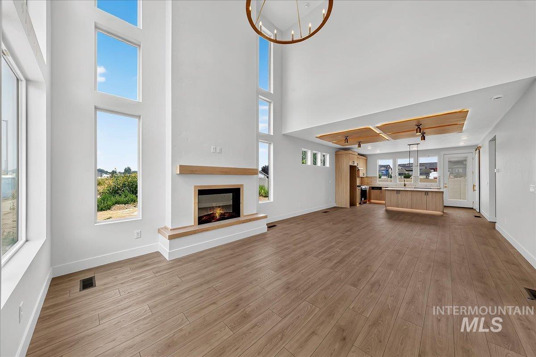
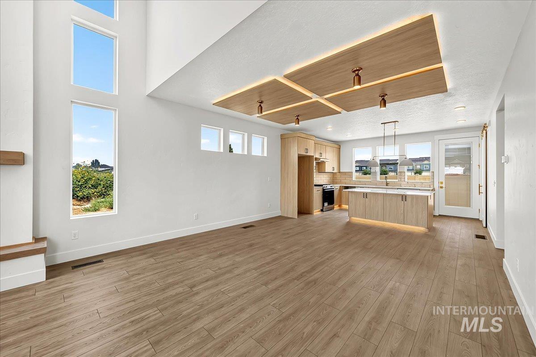
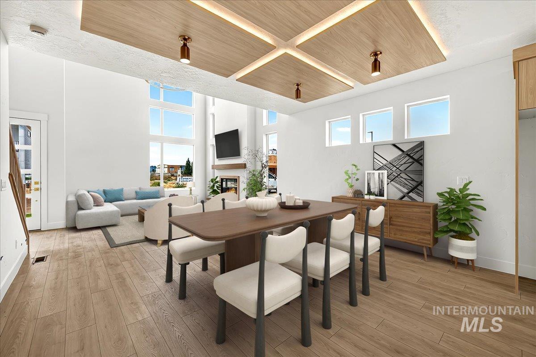
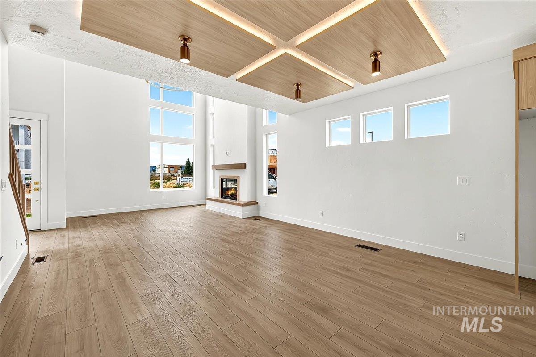
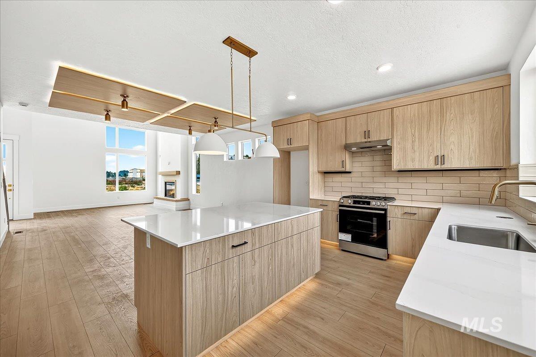
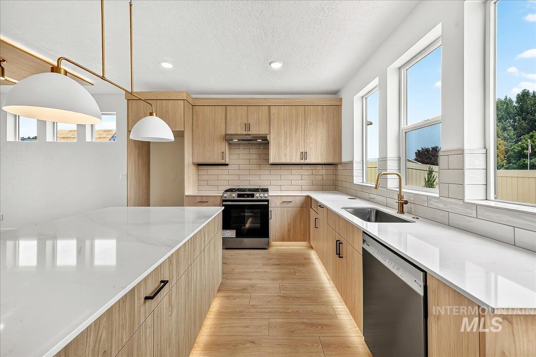
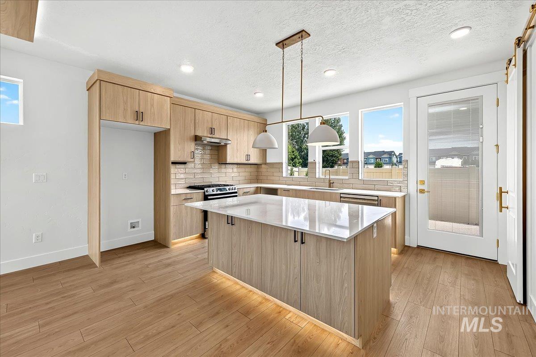
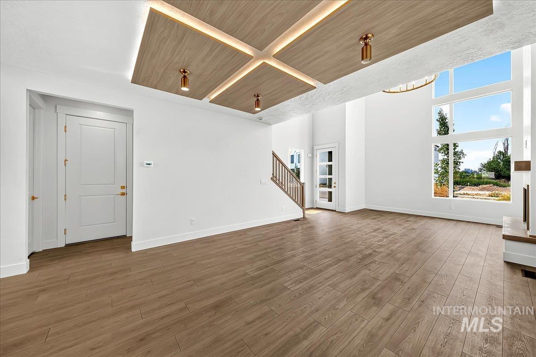
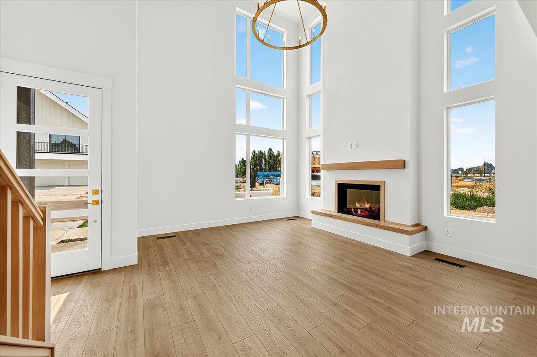
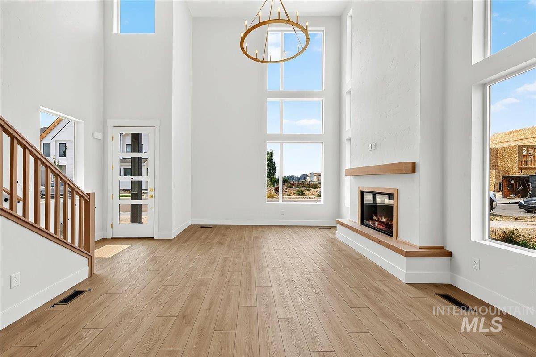
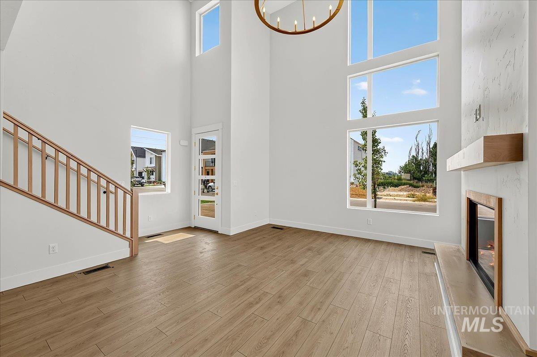
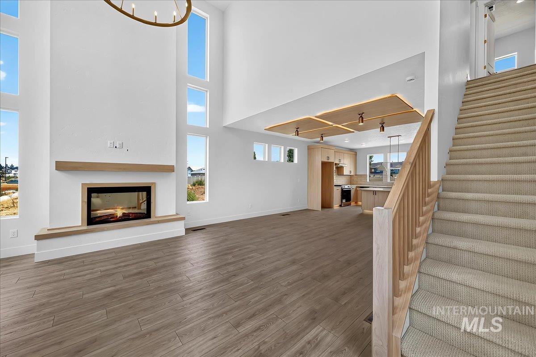
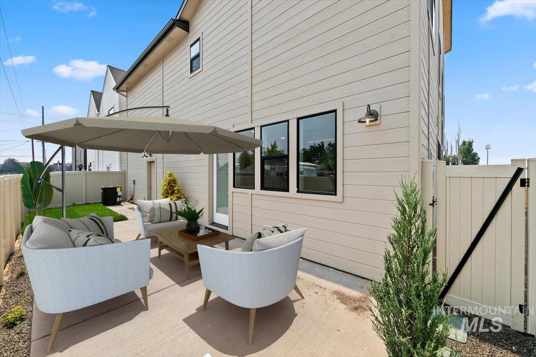
If home is more than simply where you liveif you believe it should inspire you every time you walk through the dooryou may have found exactly what you’ve been searching for. Some homes are beautiful. Others are memorable. Step through the front door, and you’ll understand why. Towering cathedral ceilings, walls of glass, warm natural wood, dramatic lighting, and a striking fireplace come together to create a living space that feels less like a collection of rooms and more like an experience. Inspired by Scandinavian design, every detail was intentionally crafted to celebrate natural light, timeless architecture, and the simple beauty of living well. The open floor plan flows effortlessly, with spaces that feel both grand and welcoming, while the private upstairs primary suite opens to its own covered balconya peaceful retreat at the beginning and end of each day. Located just minutes from the thriving Ten Mile corridor, with quick access to I-84 for commuting, shopping, dining, and downtown Boise, this home offers something increasingly rare: high style, low-maintenance living, and thoughtful architecture that elevates everyday life. More pictures coming soon!
Details
| MLS # | 98996350 |
|---|---|
| Listing Type | For Sale |
| Style | House |
| HOA Dues | $450 |
| Sub-Type | New Construction |
| Status | Active |
| Year | 2026 |
| Days On Site | 16 |
| Listing Provided By | Rise Realty, LLC | Jonathan Long |
Features
| Bed(s) | 3 |
|---|---|
| Bath(s) | 3 |
| SQ Feet | 1,816 |
| Garage | 2 |
| Story(s) | 2 |
| Acreage | 0.08 |
Interior
| Cooling | Central Air |
|---|---|
| Cooling Yes / No | Yes |
| Heating | Forced Air, Natural Gas |
| Heating Yes / No | Yes |
| Interior Features | Bath-Master, Great Room, Double Vanity, Walk-In Closet(s), Pantry, Kitchen Island, Solid Surface Counters |
| Appliances | Gas Water Heater, Dishwasher, Disposal, Microwave, Oven/Range Freestanding, Gas Range |
| Fireplaces Total | 1 |
| Fireplace Features | One |
| Flooring | Carpet |
| Fireplace Yes / No | Yes |
Exterior
| Roof | Composition, Architectural Style |
|---|---|
| Foundation Details | Crawl Space |
| Lot Features | Sm Lot 5999 SF, Sidewalks, Cul-De-Sac, Pressurized Irrigation Sprinkler System |
| Construction Materials | Frame |
Parking
| Parking Features | Attached |
|---|---|
| Garage Spaces | 2 |
| Attached Garage Yes / No | Yes |
Utilities
| Utilities | Sewer Connected, Cable Connected |
|---|
Taxes
| Tax Year | 2025 |
|---|---|
| Tax Annual Amount | 556.6 |
| Tax Legal Description | LOT 04 BLK 02 ALAMAR SUB NO 01 |
Area Information
| State | ID |
|---|---|
| County | Ada |
| City | Meridian |
| Zip Code | 83642 |
| Area | Ada |
| Community Name | Havn At Ten Mile |
| School District | West Ada School District |
| Elementary School | Chaparral |
| High School | Meridian |
| Listing VS Median (in Havn At Ten Mile) | |
Price: $609,900 low | high Med: $609,900 sqft: 1,816 low | high Med: 1,816 $ / sqft: $336 low | high Med: $336 On site: 16 low | high Med: 16 | |
Request a showing
Request a showing
Contact
Learn More About This Property

| State | ID |
|---|---|
| County | Ada |
| City | Meridian |
| Zip Code | 83642 |
| Area | Ada |
| Community Name | Havn At Ten Mile |
| School District | West Ada School District |
| Elementary School | Chaparral |
| High School | Meridian |
| Listing VS Median (in Havn At Ten Mile) | |
Price: $609,900 low | high Med: $609,900 sqft: 1,816 low | high Med: 1,816 $ / sqft: $336 low | high Med: $336 On site: 16 low | high Med: 16 | |