In-Person: 08/21 1:00 PM - 3:00 PM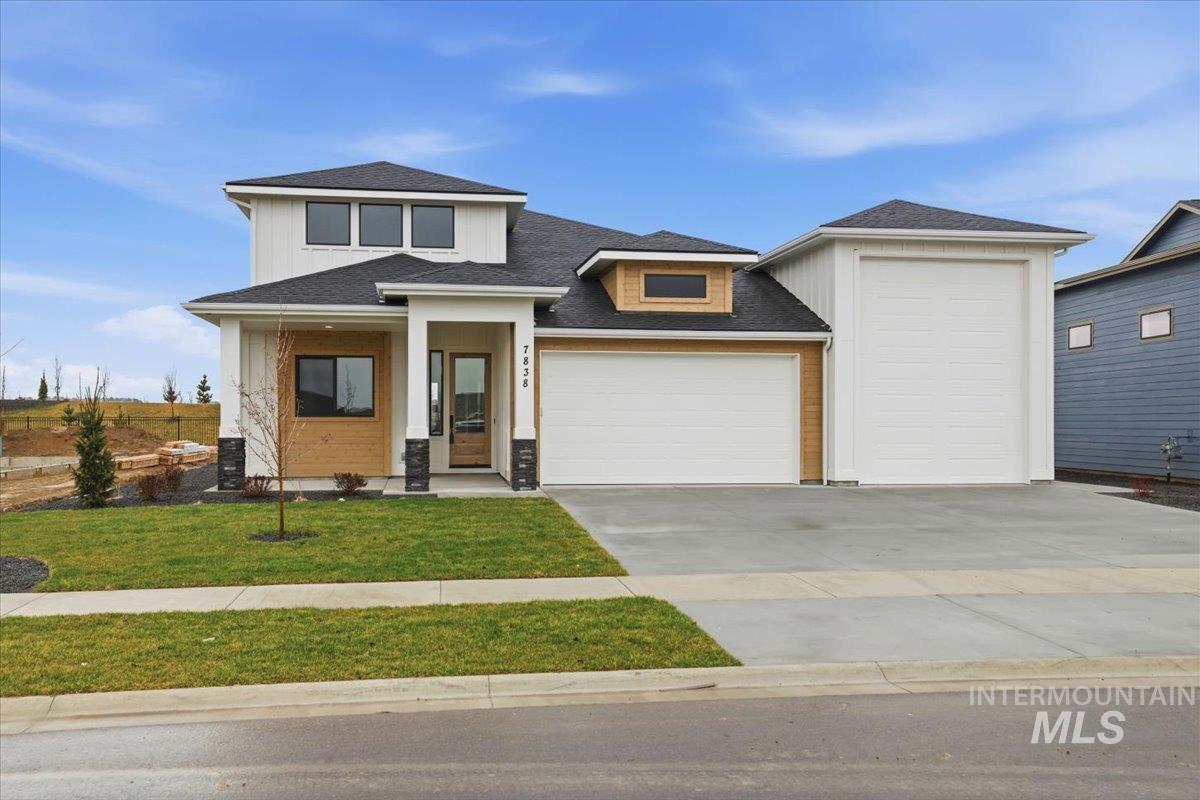

Description
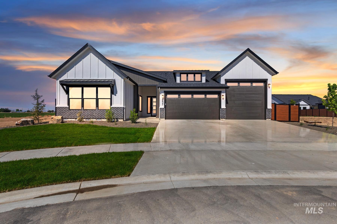
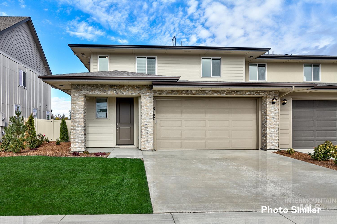
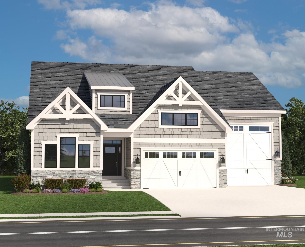
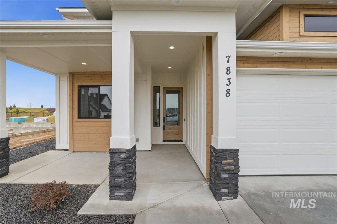
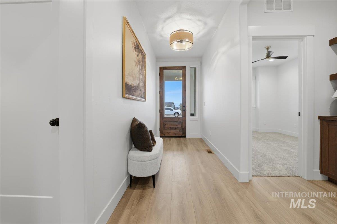
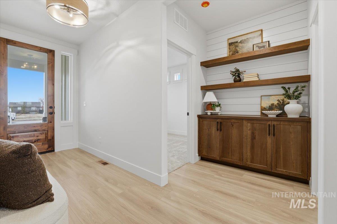
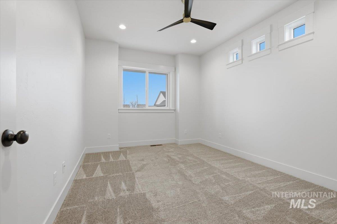
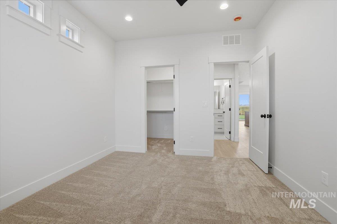
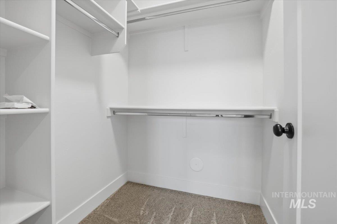
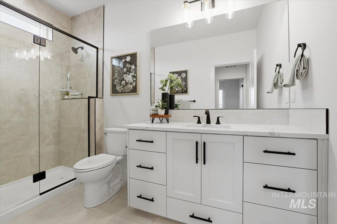
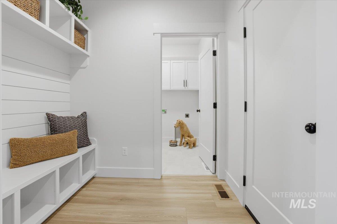
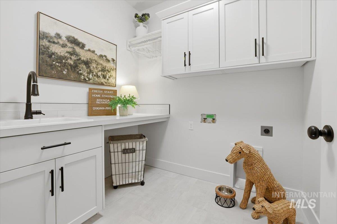
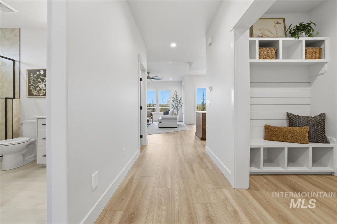
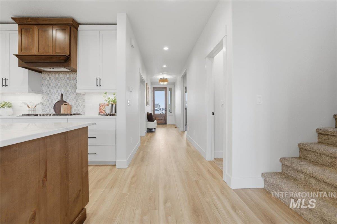
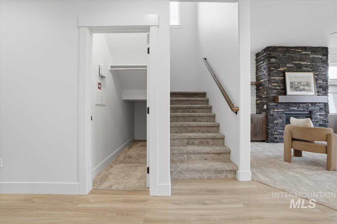
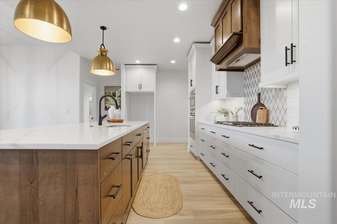
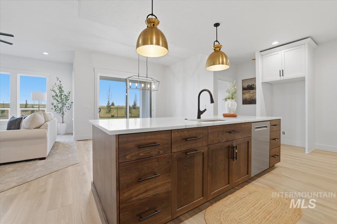
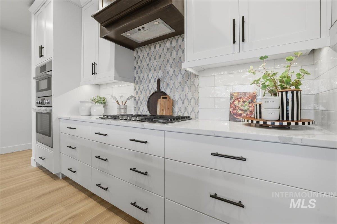
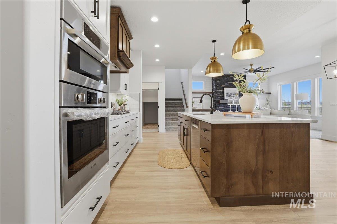
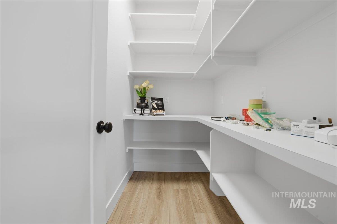
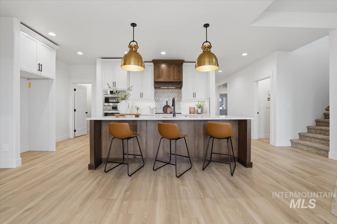
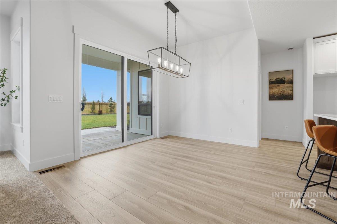
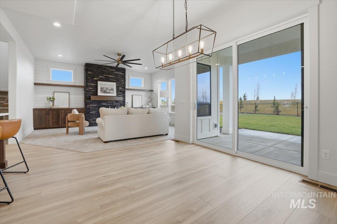
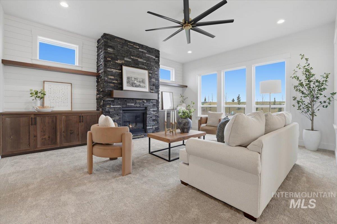
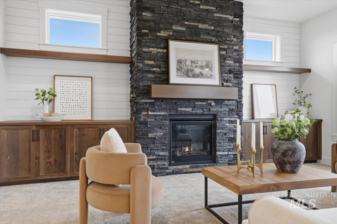
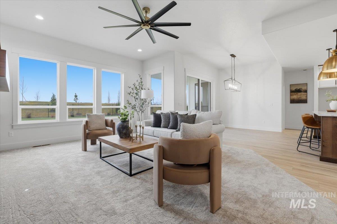
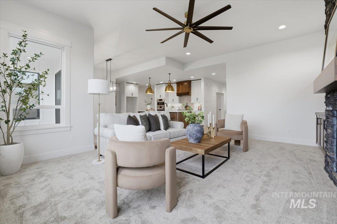
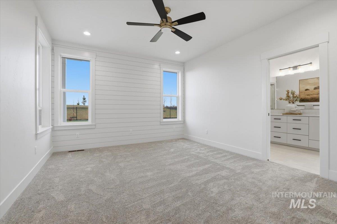
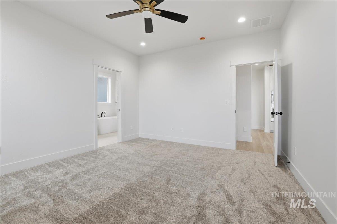
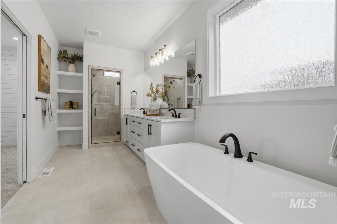
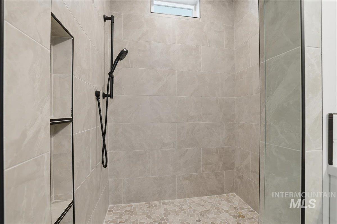
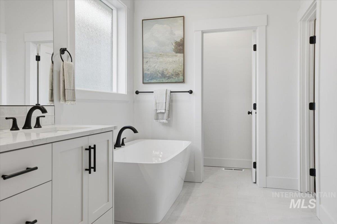
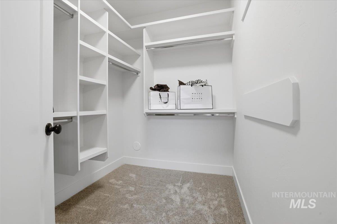
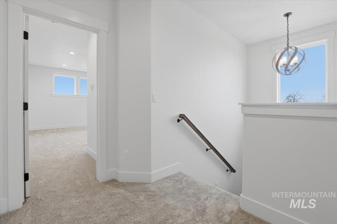
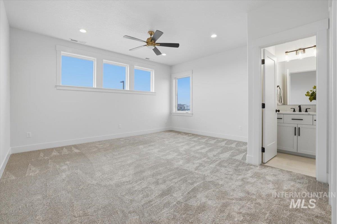
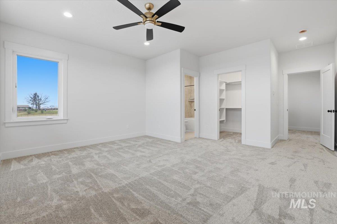
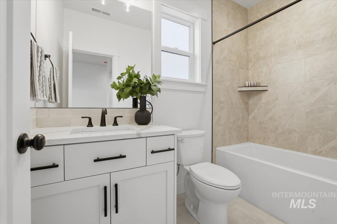
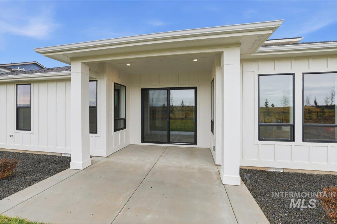
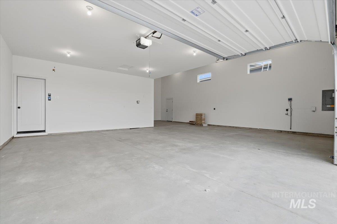
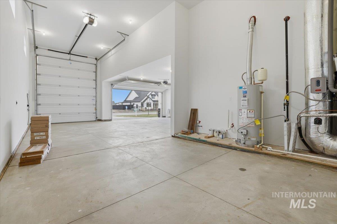
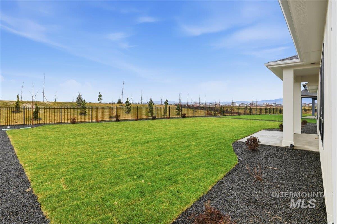
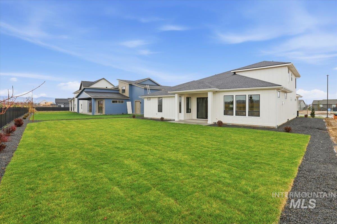
Welcome to the Yellowstone! Built by Stetson Homes, a family owned and operated seasoned and trusted builder who has been delivering quality product for the past 30 years here locally. This beautifully crafted home combines quality, comfort, and style. The open-concept layout creates a bright, inviting space ideal for both relaxing and entertaining. Upstairs, a private retreat features its own bedroom, full bathroom, and a spacious loft, perfect for guests, teens, or a quiet getaway. The kitchen offers a large walk-in pantry and stylish finishes throughout. Each bedroom includes its own walk-in closet, providing ample storage and privacy. The RV bay garage adds flexibility for extra vehicles, hobbies, or gear. With full fencing and professional landscaping included, this move-in-ready home is perfectly positioned to enjoy all the community amenities Eagle has to offer. Residents of the Eagle Ridge community enjoy access to parks, walking trails, expansive green space, a swimming pool, dog park, and pickleball courts for year-round recreation. Garage epoxy installed
Details
| MLS # | 98982407 |
|---|---|
| Listing Type | For Sale |
| Style | House |
| HOA Dues | $200 |
| Sub-Type | New Construction |
| Status | Active |
| Year | 2025 |
| Days On Site | 126 |
| Listing Provided By | Aspire Realty Group | Jameson Shaw |
Features
| Bed(s) | 3 |
|---|---|
| Bath(s) | 3 |
| SQ Feet | 2,197 |
| Garage | 4 |
| Acreage | 0.22 |
Interior
| Cooling | Central Air |
|---|---|
| Cooling Yes / No | Yes |
| Heating | Forced Air, Natural Gas |
| Heating Yes / No | Yes |
| Interior Features | Bath-Master, Bed-Master Main Level, Formal Dining, Great Room, Double Vanity, Walk-In Closet(s), Loft, Pantry, Kitchen Island |
| Appliances | Gas Water Heater, Disposal, Microwave, Oven/Range Freestanding |
| Fireplace Features | Gas, Insert |
| Flooring | Tile, Carpet |
| Fireplace Yes / No | Yes |
Exterior
| Roof | Composition |
|---|---|
| Foundation Details | Crawl Space |
| Lot Features | Standard Lot 6000-9999 SF, Irrigation Available, Sidewalks |
| Construction Materials | Frame |
| Fencing | Full |
Parking
| Parking Features | Attached, RV Access/Parking, Finished Driveway |
|---|---|
| Garage Spaces | 4 |
| Attached Garage Yes / No | Yes |
Utilities
| Utilities | Sewer Connected |
|---|
Taxes
| Tax Year | 2024 |
|---|---|
| Tax Annual Amount | 0 |
| Tax Legal Description | Lot 06 Blk 10 Arvory Crest Sub No 04 |
Area Information
| State | ID |
|---|---|
| County | Ada |
| City | Eagle |
| Zip Code | 83616 |
| Area | Ada |
| Community Name | Eagle Ridge |
| School District | West Ada School District |
| Elementary School | Eagle |
| High School | Eagle |
| Listing VS Median (in Eagle Ridge) | |
Price: $849,900 low | high Med: $669,125 sqft: 2,197 low | high Med: 2,307 $ / sqft: $387 low | high Med: $286 On site: 126 low | high Med: 29.5 | |
Request a showing
Request a showing
Contact
Learn More About This Property

| Open House |
|---|
| In-Person 08/21 1:00 PM - 3:00 PM |
| State | ID |
|---|---|
| County | Ada |
| City | Eagle |
| Zip Code | 83616 |
| Area | Ada |
| Community Name | Eagle Ridge |
| School District | West Ada School District |
| Elementary School | Eagle |
| High School | Eagle |
| Listing VS Median (in Eagle Ridge) | |
Price: $849,900 low | high Med: $669,125 sqft: 2,197 low | high Med: 2,307 $ / sqft: $387 low | high Med: $286 On site: 126 low | high Med: 29.5 | |