New Listing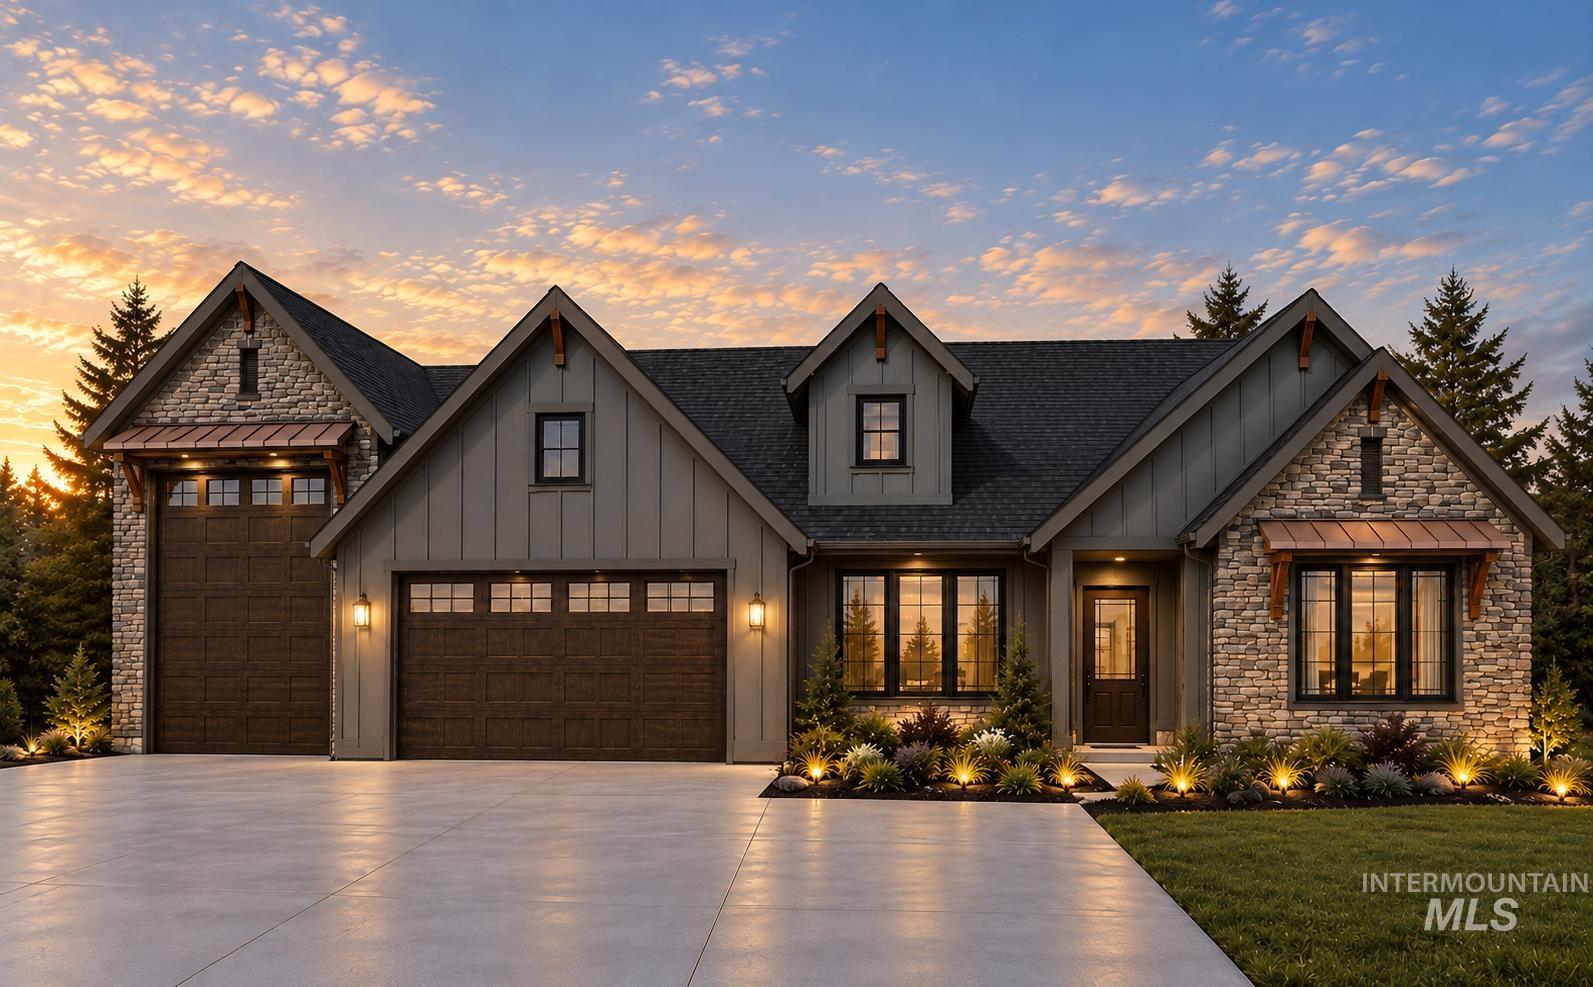
7024 E Chicken Hawk Loop,Nampa, ID 83686
Nampa, ID 83686

Description
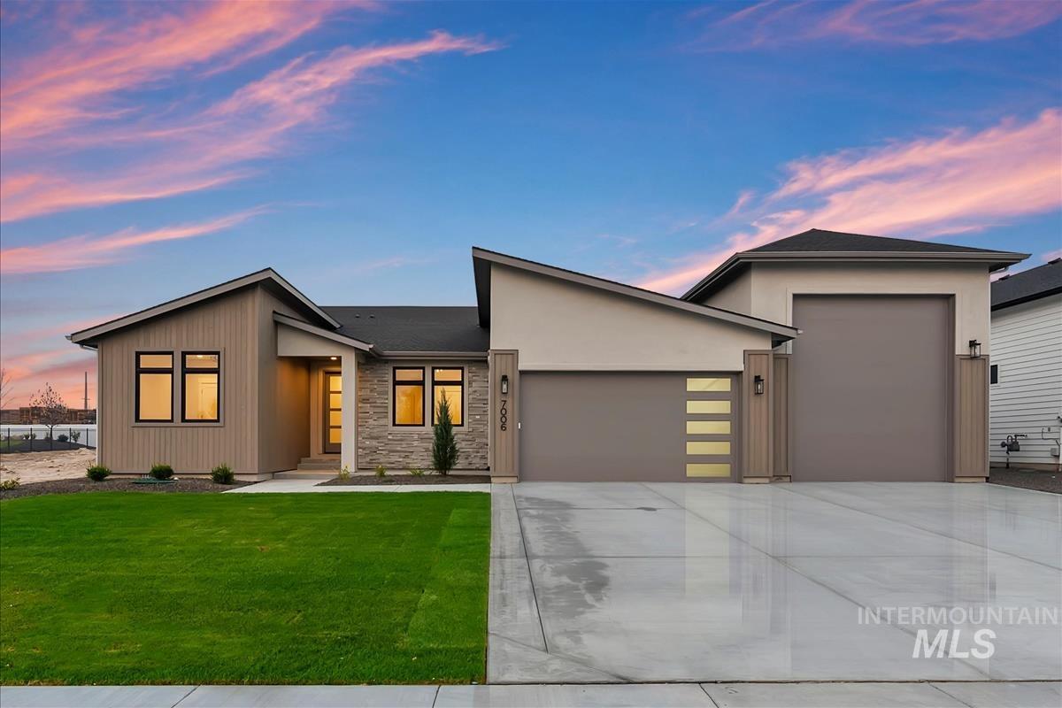
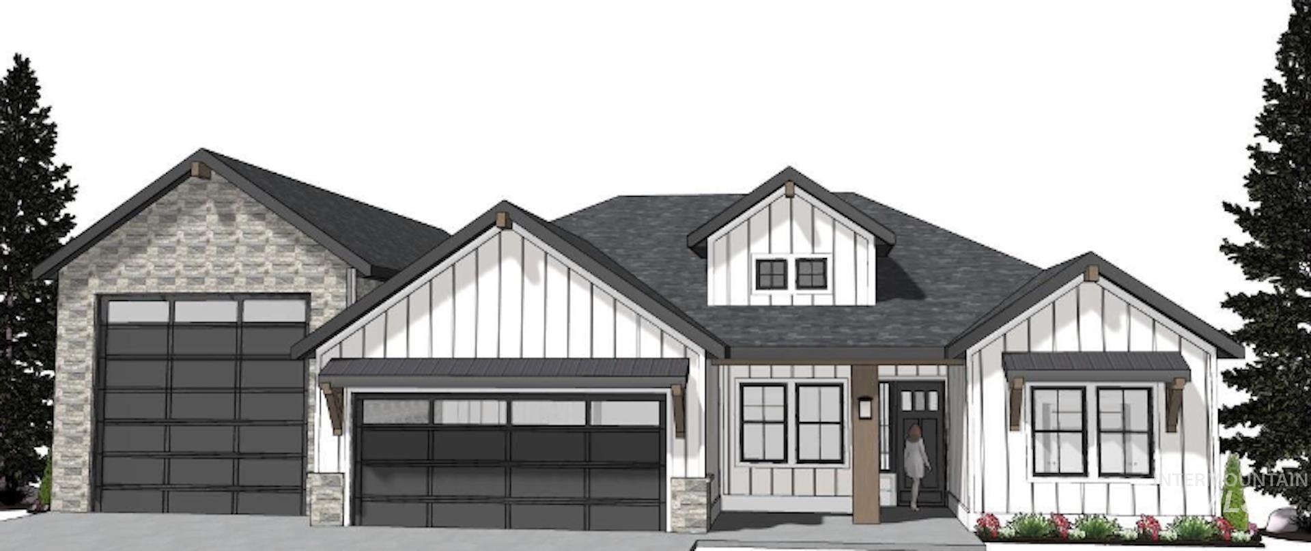
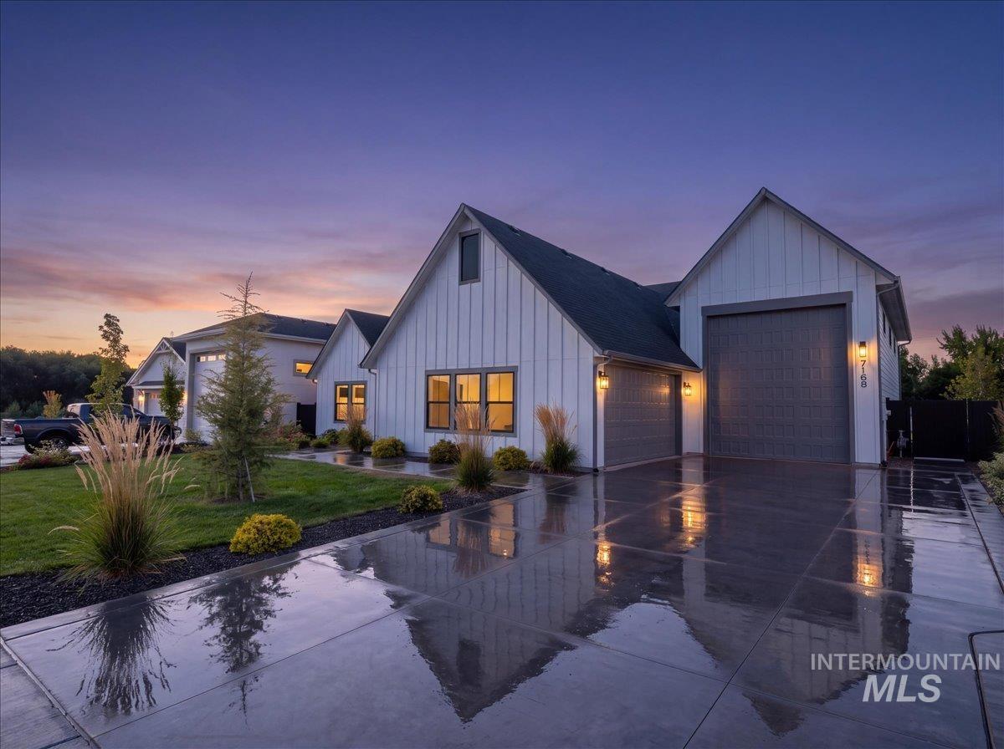
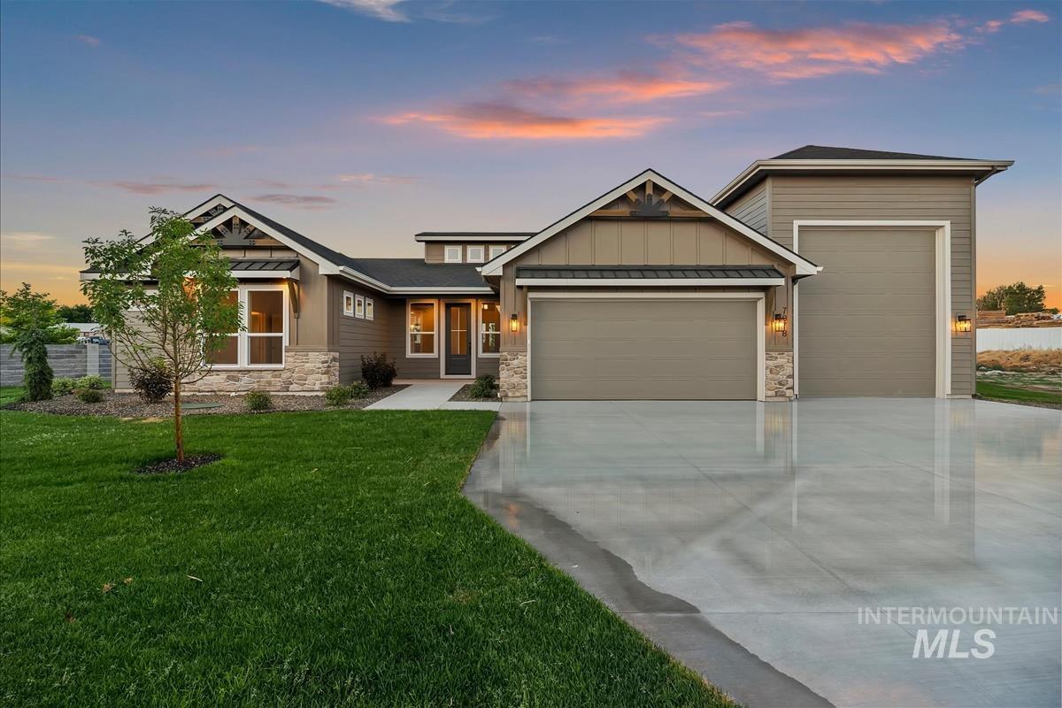
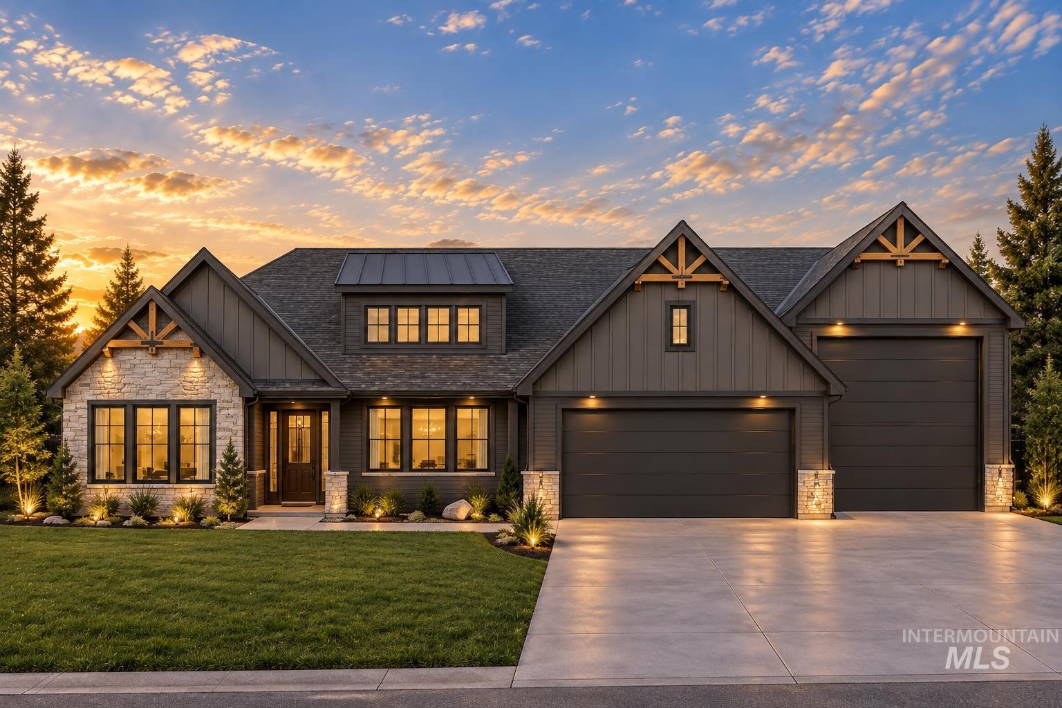
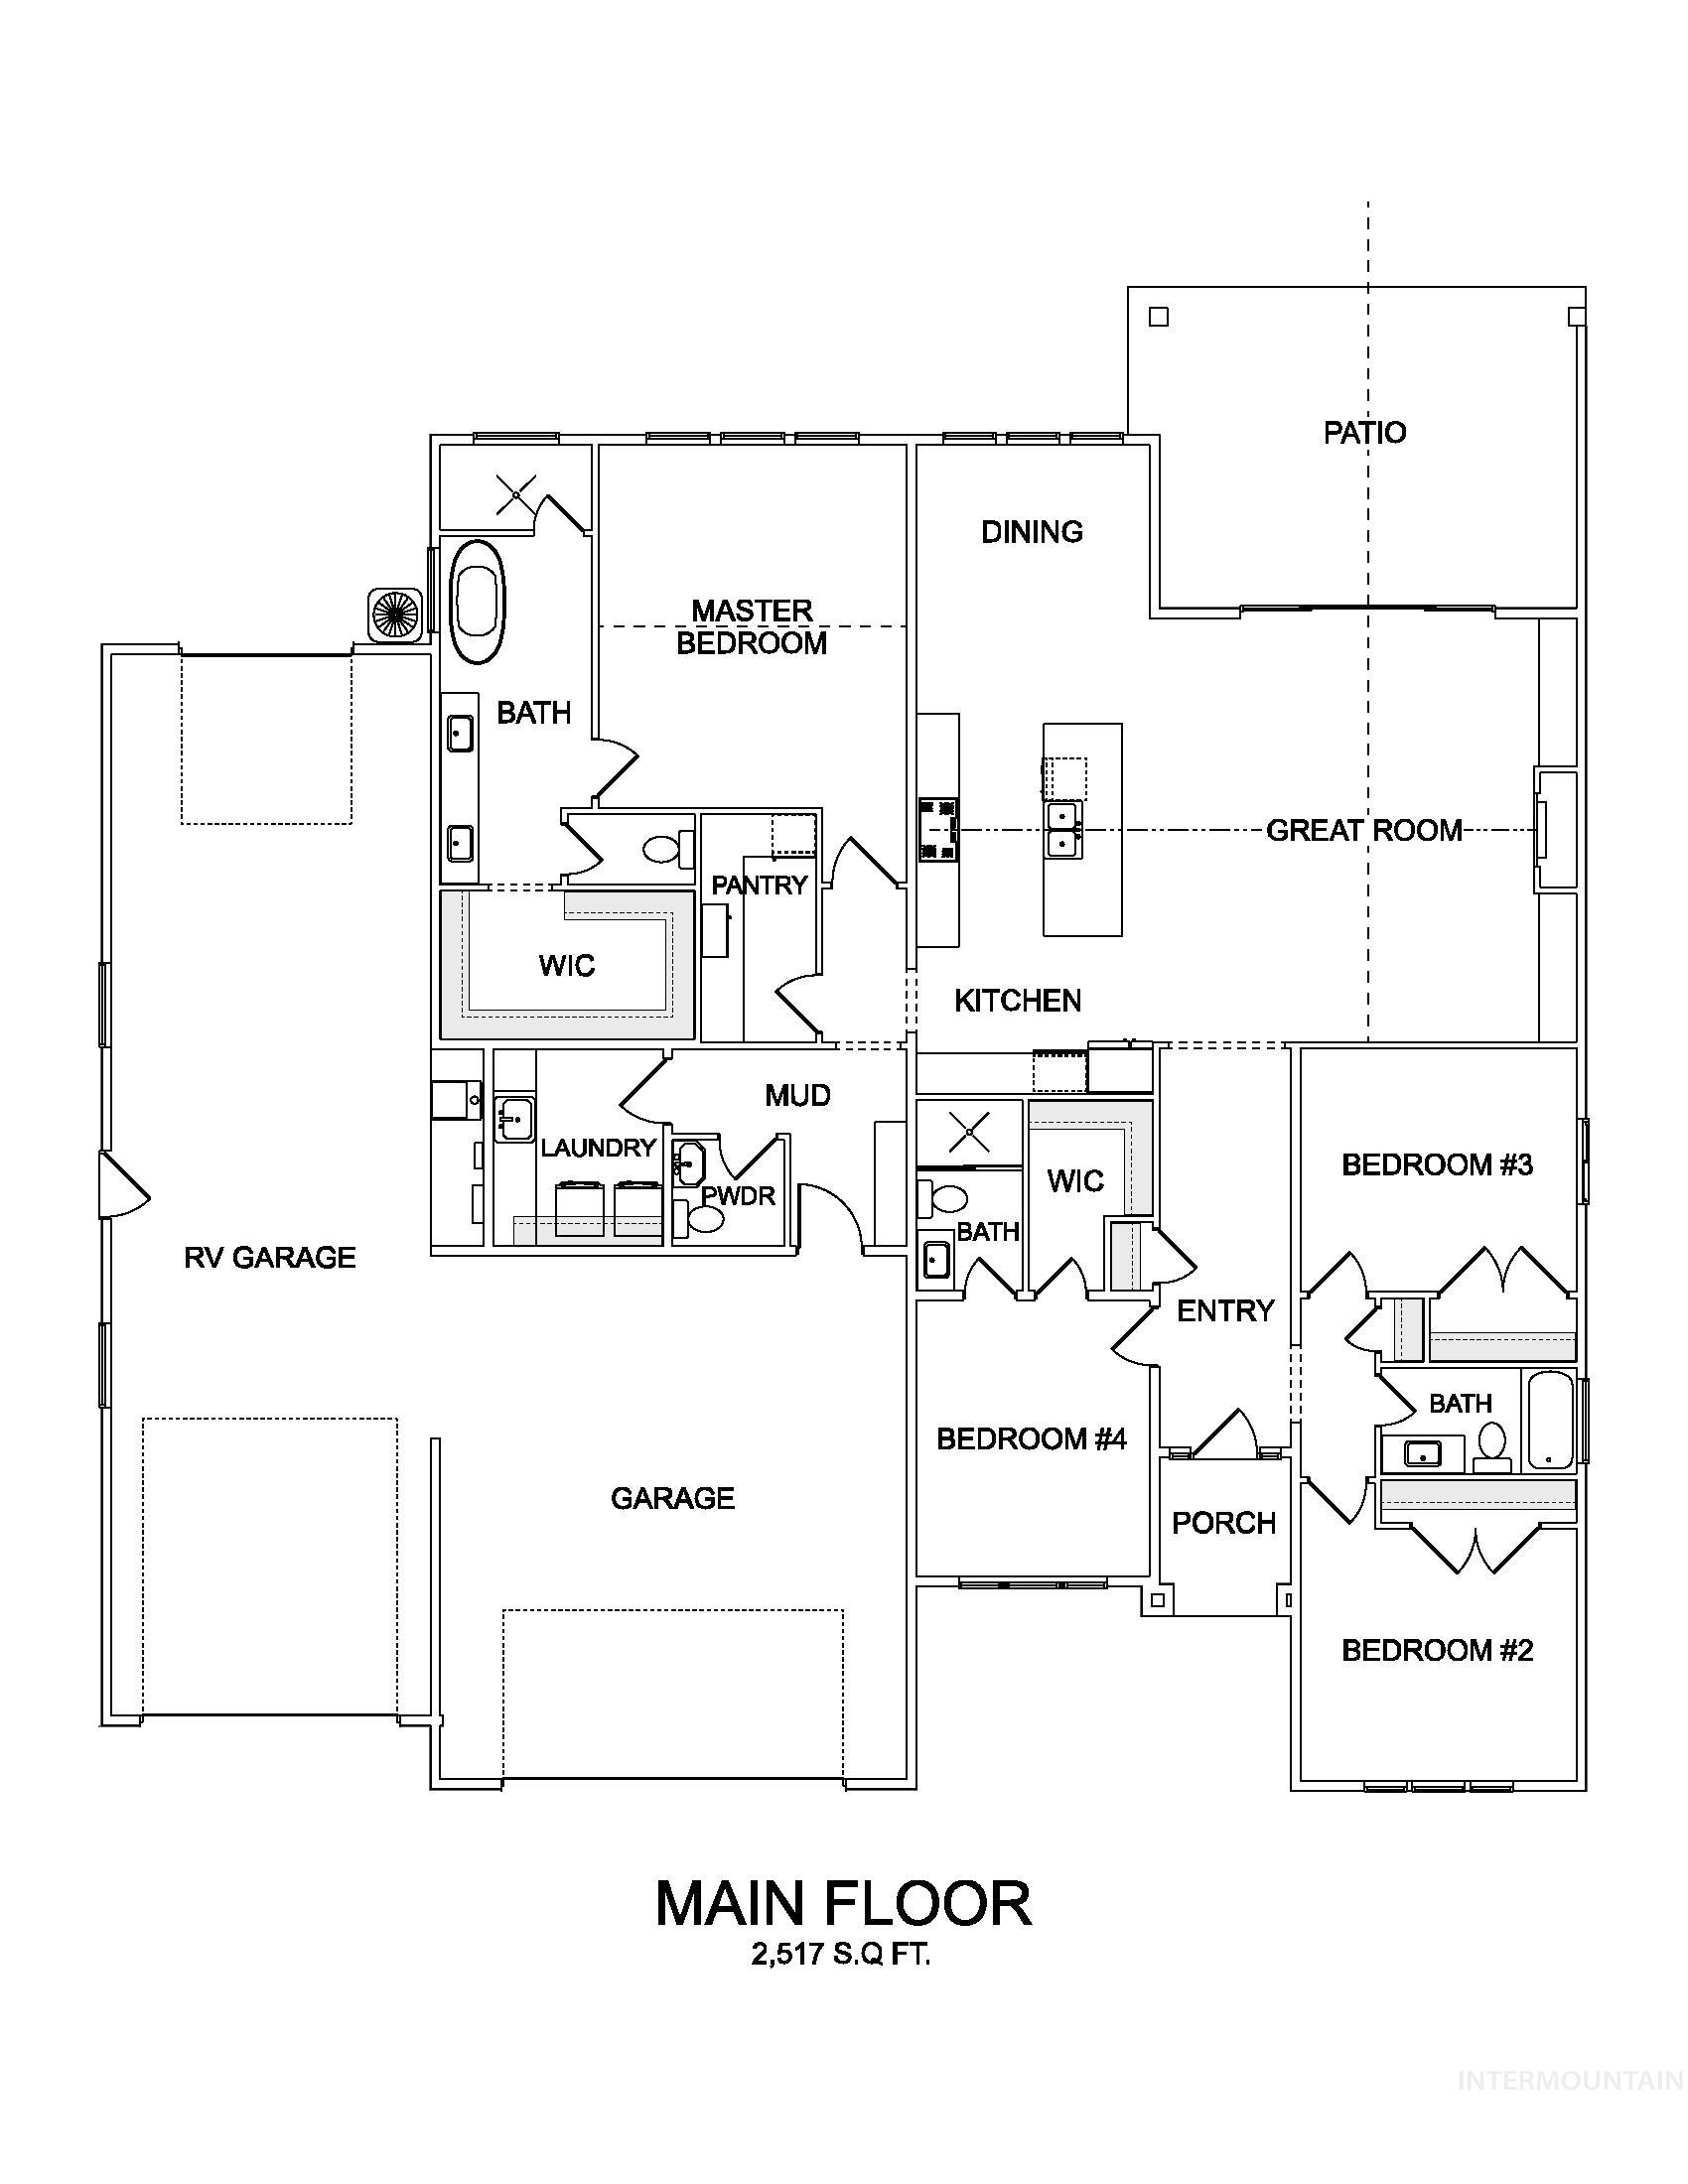
Do you have time, we can build your customized dream home! Seller is offering a $30,000 concession that you can use to customize your new home! Receive up to 1% of loan in closing credit w/sellers preferred lenders, inquire for more info. Welcome to the Durango RV by Riverwood Homes! Built on a 0.35 acre lot, providing picturesque setting highlighting a spacious fully fenced and landscaped backyard and large covered patio. Spacious RV Bay with 14' tall door & approx. 50' deep. Impeccable design with quality craftsmanship throughout. This beautiful home has been designed with designer upgrades & an exterior featuring desirable curb appeal. Beautiful kitchen with abundance of custom-built cabinetry, large island, SS appliances & spacious butler's pantry. Boastful great room with large windows adding lots of natural light & cozy fireplace. Lush owner's retreat with walk-in shower, double vanities & separate soaker tub. Offering a guest bedroom with ensuite, 4th bedroom could be an office. East facing backyard. Photos Similar.
Details
| MLS # | 99002350 |
|---|---|
| Listing Type | For Sale |
| Style | House |
| HOA Dues | $850 |
| Sub-Type | New Construction |
| Status | Active |
| Year | 2027 |
| Days On Site | 4 |
| Listing Provided By | John L Scott Boise | Carlos Bendeck |
Features
| Bed(s) | 4 |
|---|---|
| Bath(s) | 4 |
| SQ Feet | 2,517 |
| Garage | 5 |
| Story(s) | 1 |
| Acreage | 0.35 |
Interior
| Cooling | Central Air |
|---|---|
| Cooling Yes / No | Yes |
| Heating | Forced Air, Natural Gas |
| Heating Yes / No | Yes |
| Interior Features | Bath-Master, Bed-Master Main Level, Guest Room, Split Bedroom, Great Room, Two Master Bedrooms, Double Vanity, Walk-In Closet(s), Walk In Shower, Breakfast Bar, Pantry, Kitchen Island, Quartz Counters |
| Appliances | Gas Water Heater, ENERGY STAR Qualified Water Heater, Tankless Water Heater, Dishwasher, Disposal, Double Oven, Microwave, Oven/Range Built-In, Gas Range |
| Fireplaces Total | 1 |
| Fireplace Features | One, Gas, Insert |
| Flooring | Tile, Carpet, Laminate |
| Fireplace Yes / No | Yes |
Exterior
| Roof | Composition |
|---|---|
| Foundation Details | Crawl Space |
| Lot Features | 10000 SF - .49 AC, Sidewalks, Auto Sprinkler System, Drip Sprinkler System, Full Sprinkler System, Pressurized Irrigation Sprinkler System |
| Construction Materials | Frame, Stone, Hardi Plank Type |
| Patio And Porch Features | Covered Patio/Deck |
| Fencing | Full |
Parking
| Parking Features | Attached, RV Access/Parking |
|---|---|
| Garage Spaces | 5 |
| Attached Garage Yes / No | Yes |
Utilities
| Utilities | Sewer Connected |
|---|---|
| Sewer | Other |
Taxes
| Tax Year | 2025 |
|---|---|
| Tax Annual Amount | 0 |
| Tax Legal Description | Lot 25 Block 1 Osprey Estates Subdivision #2 |
Area Information
| State | ID |
|---|---|
| County | Canyon |
| City | Nampa |
| Zip Code | 83686 |
| Area | Canyon |
| Community Name | Osprey Estates |
| School District | Nampa School District #131 |
| Elementary School | Lake Ridge |
| High School | Skyview |
| Listing VS Median (in Osprey Estates) | |
Price: $869,900 low | high Med: $895,000 sqft: 2,517 low | high Med: 2,809 $ / sqft: $346 low | high Med: $319 On site: 4 low | high Med: 37 | |
Request a showing
Request a showing
Contact
Learn More About This Property

| State | ID |
|---|---|
| County | Canyon |
| City | Nampa |
| Zip Code | 83686 |
| Area | Canyon |
| Community Name | Osprey Estates |
| School District | Nampa School District #131 |
| Elementary School | Lake Ridge |
| High School | Skyview |
| Listing VS Median (in Osprey Estates) | |
Price: $869,900 low | high Med: $895,000 sqft: 2,517 low | high Med: 2,809 $ / sqft: $346 low | high Med: $319 On site: 4 low | high Med: 37 | |