
Description
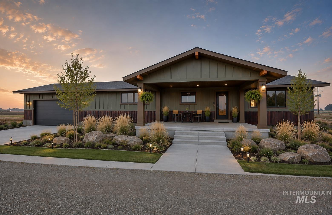
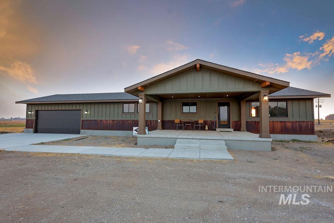
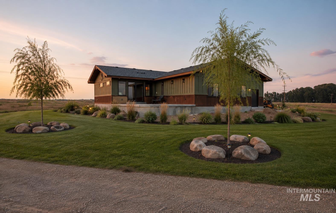
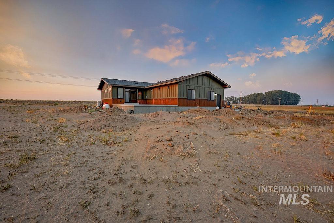
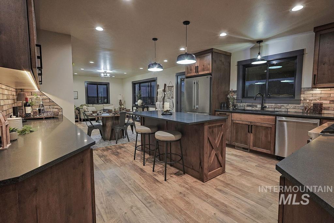
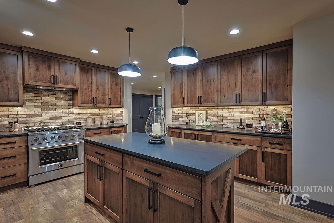
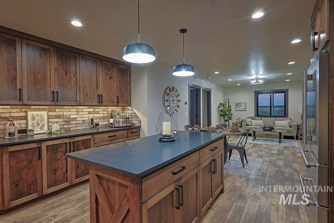
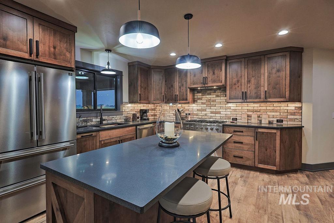
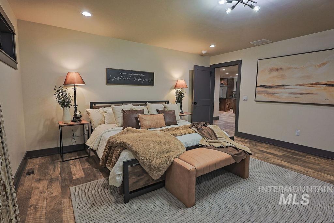
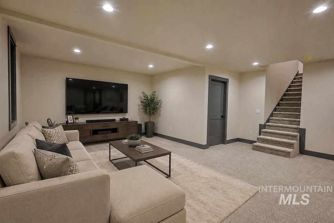
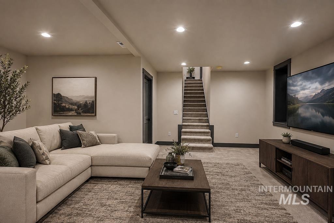
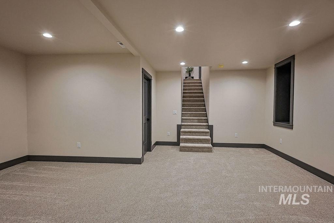
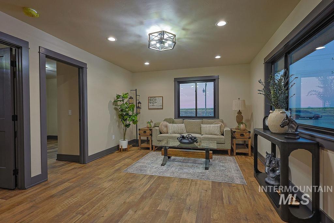
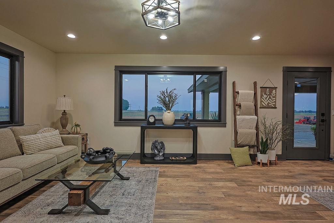
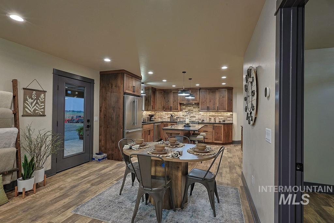
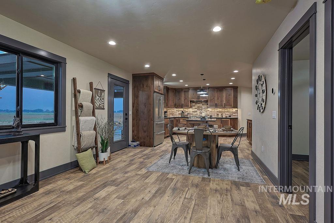
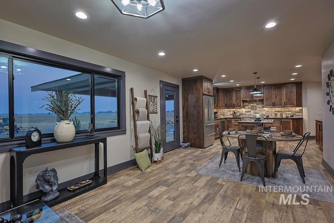
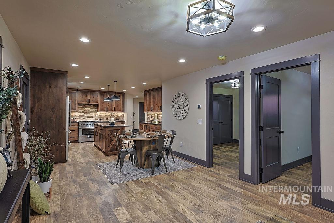
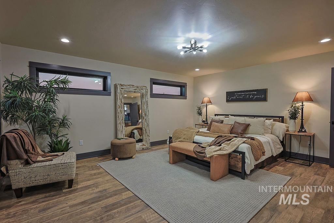
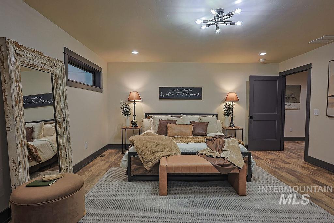
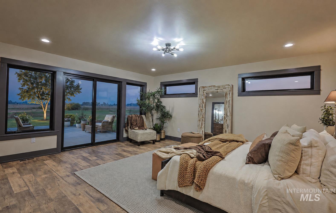
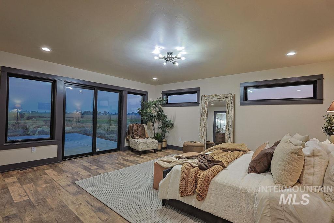
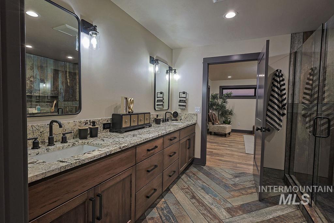
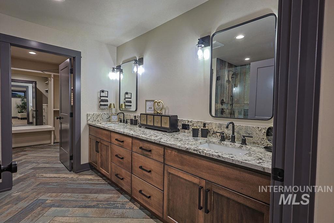
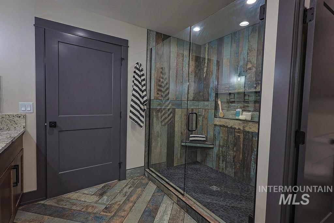
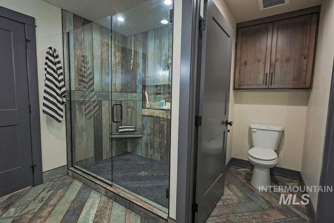
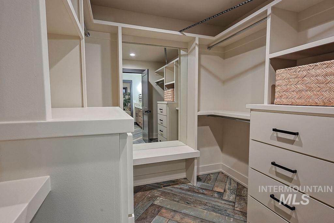
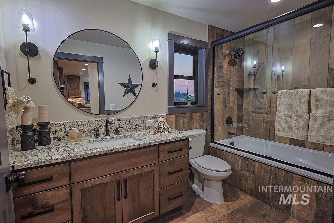
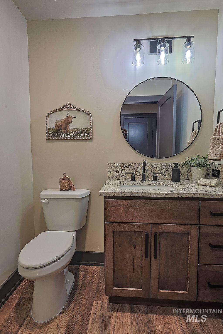
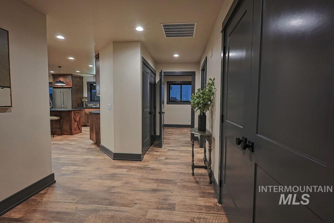
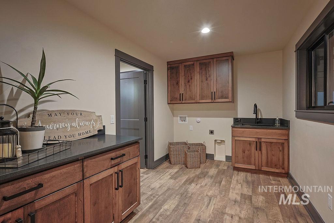
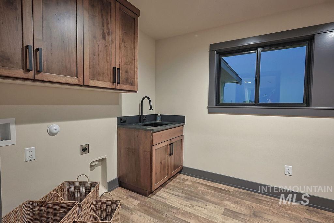
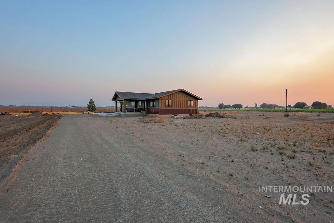
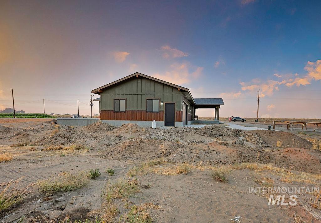
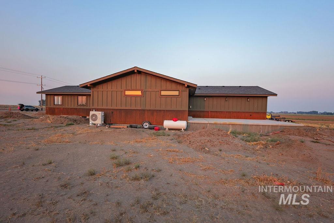
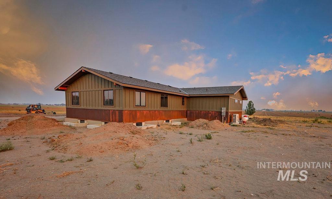
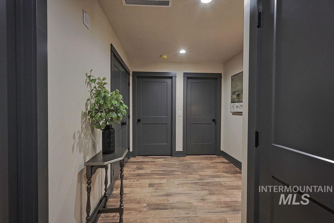
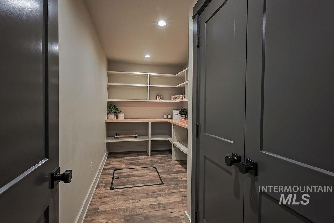
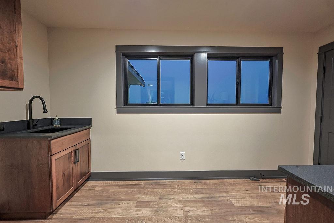
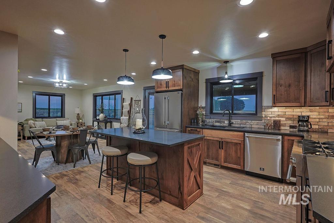
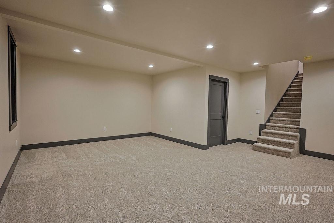
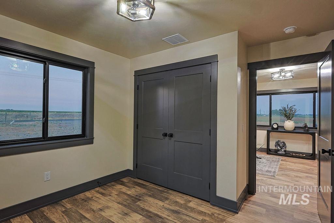
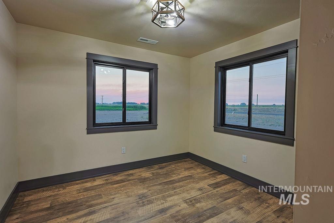
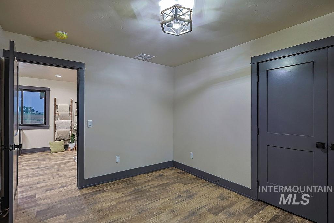
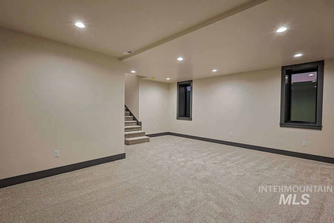
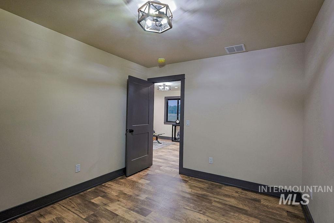
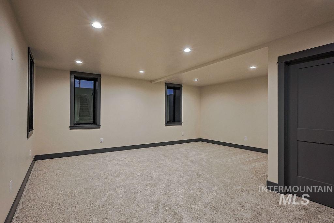
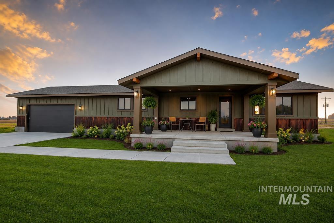
Expertly reconstructed to meet today's standards, this exceptional home blends timeless craftsmanship with the confidence of all-new major systems. Every detail has been thoughtfully updated with new plumbing, electrical, HVAC, a new roof and energy-efficient blow-in insulation. Room for shop, toys, & animals, approximately 1.5 acres with water shares available, the property offers breathtaking views of Mt. Harrison and the Albion Mountain Range. The exterior showcases durable Hardie Board siding with steel accents, while Pella windows fill the home with natural light. Inside, luxury vinyl plank flooring flows throughout the open-concept design. The chef's kitchen features custom cabinetry, granite countertops, a large center island, tile backsplash, a butler's pantry and a premium Forno appliance package. The spacious primary suite offers private deck access, a beautifully tiled walk-in shower, dual vanities and an oversized walk-in closet with custom built-ins. A professionally landscaped front yard with a sprinkler system enhances the home's curb appeal, while the expansive covered front porch and private deck provide the perfect places to relax and take in the breathtaking mountain views. This home offers the quality, comfort and style of a custom-built home.
Details
| MLS # | 98996716 |
|---|---|
| Listing Type | For Sale |
| Style | House |
| Sub-Type | New Construction |
| Status | Active |
| Year | 1966 |
| Days On Site | 13 |
| Listing Provided By | Westerra Real Estate Group | Janeil Norman |
Features
| Bed(s) | 3 |
|---|---|
| Bath(s) | 3 |
| SQ Feet | 2,491 |
| Garage | 2 |
| Story(s) | 1 |
| Acreage | 1.50 |
Interior
| Cooling | Central Air |
|---|---|
| Cooling Yes / No | Yes |
| Heating | Electric, Forced Air |
| Heating Yes / No | Yes |
| Interior Features | Bath-Master, Bed-Master Main Level, Split Bedroom, Family Room, Double Vanity, Walk-In Closet(s), Walk In Shower, Pantry, Kitchen Island, Granite Counters |
| Appliances | Electric Water Heater, Dishwasher, Disposal, Microwave, Oven/Range Freestanding, Refrigerator, Gas Oven, Gas Range |
| Flooring | Tile |
| Fireplace Yes / No | No |
Exterior
| Roof | Composition |
|---|---|
| Lot Features | 1 - 4.99 AC, Horses, Irrigation Available, Chickens, Auto Sprinkler System, Full Sprinkler System, Irrigation Sprinkler System |
| Construction Materials | Metal Siding, Hardi Plank Type |
| Patio And Porch Features | Covered Patio/Deck |
Parking
| Parking Features | Attached, RV Access/Parking |
|---|---|
| Garage Spaces | 2 |
| Attached Garage Yes / No | Yes |
Utilities
| Sewer | Septic Tank |
|---|
Taxes
| Tax Year | 2024 |
|---|---|
| Tax Annual Amount | 1305 |
| Tax Legal Description | Parcel 1 Long Legal Attached |
| Tax Exemptions | Home Owner Exempt |
Area Information
| State | ID |
|---|---|
| County | Minidoka |
| City | Rupert |
| Zip Code | 83350 |
| Area | Minidoka |
| School District | Minidoka County School District |
| Elementary School | Aceqia |
| High School | Minico |
| Listing VS Median (in 83350) | |
Price: $689,900 low | high Med: $398,950 sqft: 2,491 low | high Med: 1,962 $ / sqft: $277 low | high Med: $213 On site: 13 low | high Med: 186 | |
Market Activity 83350
Request a showing
Request a showing
Contact
Learn More About This Property

| State | ID |
|---|---|
| County | Minidoka |
| City | Rupert |
| Zip Code | 83350 |
| Area | Minidoka |
| School District | Minidoka County School District |
| Elementary School | Aceqia |
| High School | Minico |
| Listing VS Median (in 83350) | |
Price: $689,900 low | high Med: $398,950 sqft: 2,491 low | high Med: 1,962 $ / sqft: $277 low | high Med: $213 On site: 13 low | high Med: 186 | |