In-Person: 08/22 11:00 AM - 12:00 PM
In-Person: 08/22 12:00 PM - 1:00 PM


Description
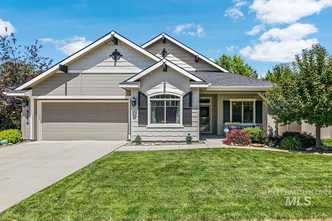
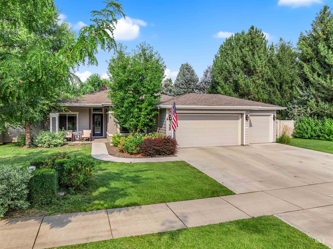
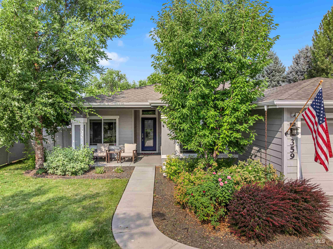
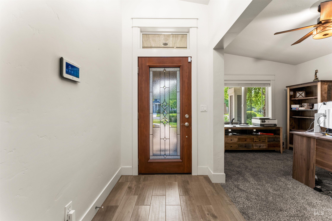
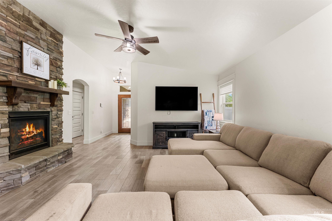
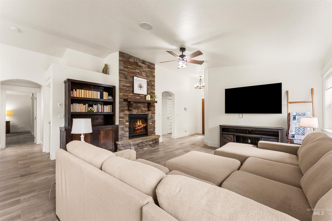
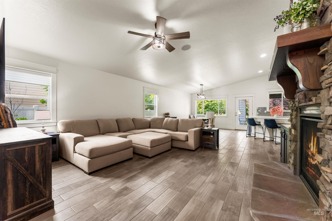
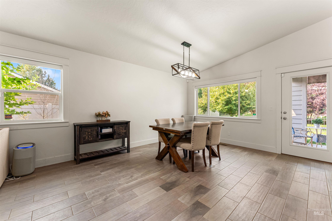
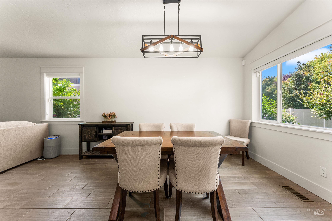
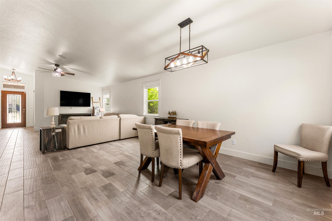
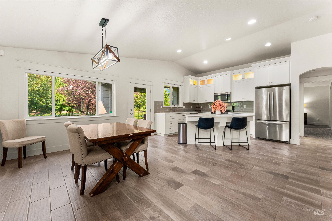
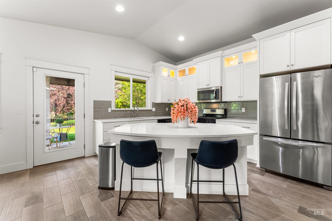
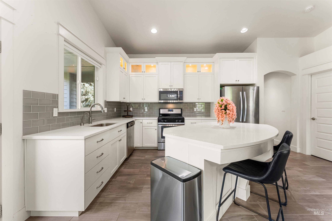
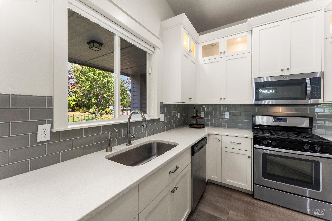
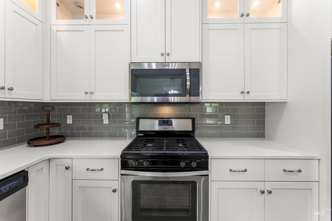
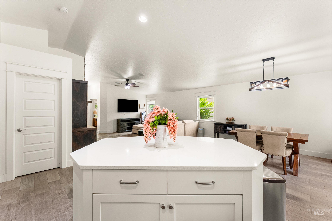
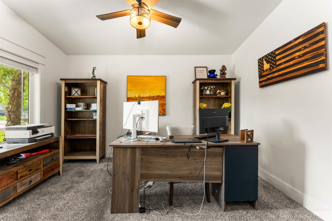
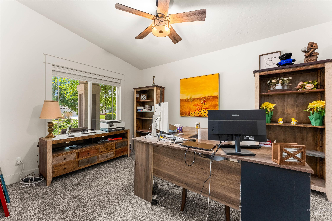
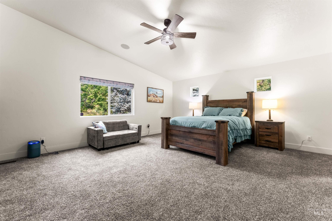
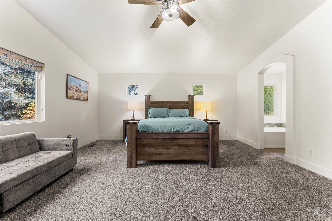
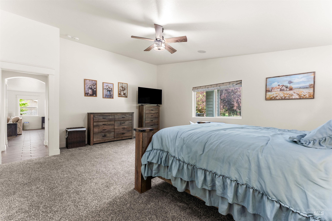
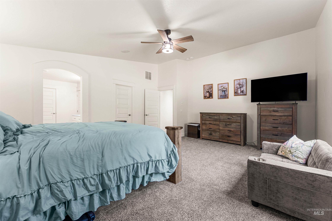
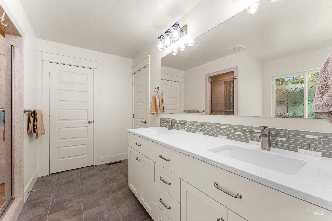
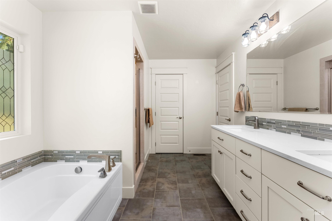
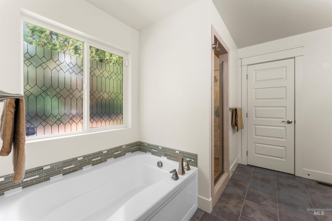
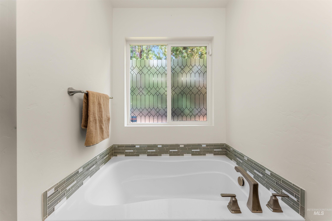
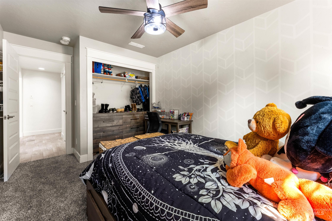
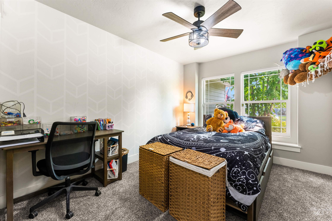
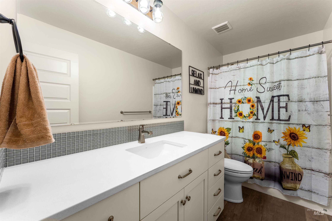
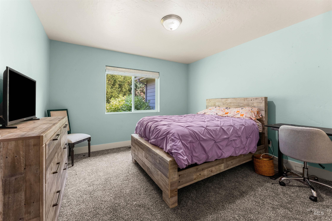
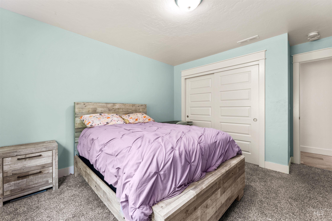
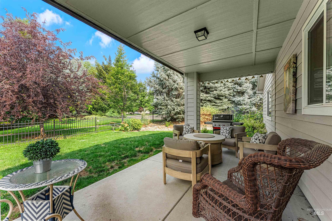
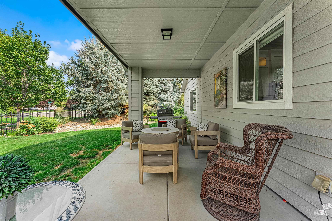
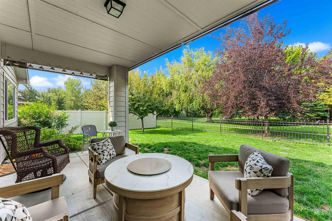
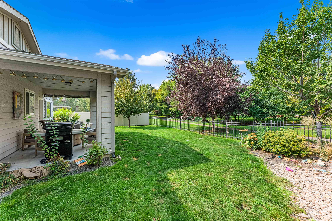
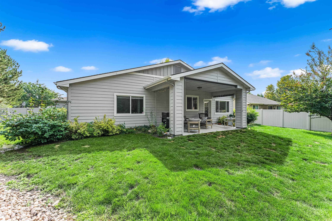
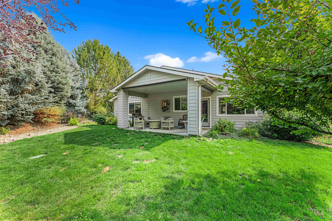
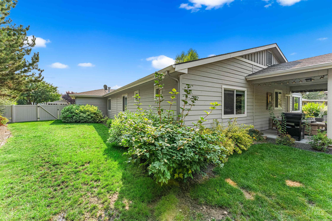
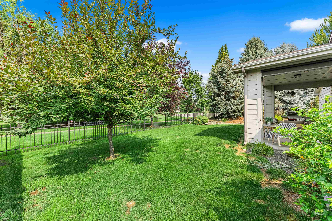
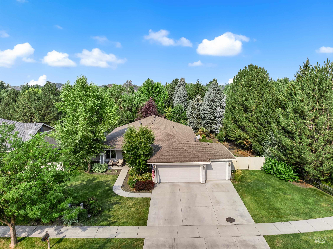
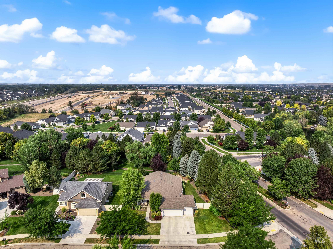
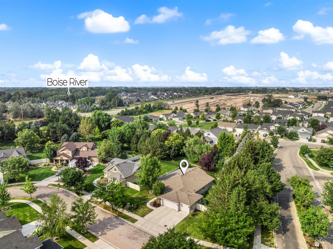
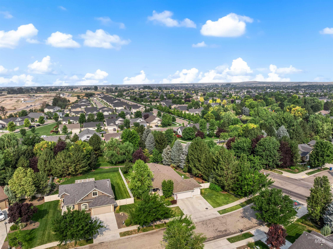
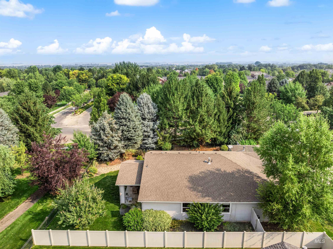
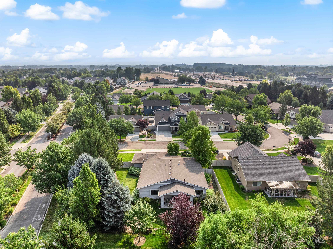
**OPEN HOUSE Sat.8/22 11am-1pm** Welcome to this beautifully appointed single-level Reed floor plan by Coleman Homes, formerly the community model home, in the highly sought-after Preserve community. Offering 2,100 square feet of thoughtfully designed living space, this 3BD, 2BA home with a dedicated office features an open-concept layout, soaring vaulted ceilings, and abundant natural light. The spacious great room and dining area are anchored by an impressive stacked-stone gas fireplace, creating a warm and inviting space for gathering. The kitchen is designed for both everyday living and entertaining, showcasing beautiful cabinetry, stainless steel appliances, quartz countertops, a freestanding island with breakfast bar. The primary suite features vaulted ceilings, dual vanities, a soaking tub, a fully tiled walk-in shower with a stunning waterfall tile accent, and spacious walk-in closet. Step outside to the fully fenced, west-facing backyard with a covered patio, perfect for relaxing or entertaining year-round. A spacious 3-car garage provides plenty of room for vehicles, storage, and hobbies. Enjoy outstanding community amenities including a resort-style pool, parks, playgrounds, scenic walking paths, and peaceful neighborhood ponds. Conveniently located, this home blends quality craftsmanship, thoughtful design, and an exceptional location.
Details
| MLS # | 98996931 |
|---|---|
| Listing Type | For Sale |
| Style | House |
| HOA Dues | $322 |
| Sub-Type | Resale |
| Status | Active |
| Year | 2016 |
| Days On Site | 10 |
| Listing Provided By | Homes of Idaho | Gail Cutsforth |
Features
| Bed(s) | 3 |
|---|---|
| Bath(s) | 2 |
| SQ Feet | 2,100 |
| Garage | 3 |
| Story(s) | 1 |
| Acreage | 0.26 |
Interior
| Cooling | Central Air |
|---|---|
| Cooling Yes / No | Yes |
| Heating | Forced Air, Natural Gas |
| Heating Yes / No | Yes |
| Interior Features | Bath-Master, Bed-Master Main Level, Split Bedroom, Family Room, Double Vanity, Walk-In Closet(s), Breakfast Bar, Pantry, Kitchen Island, Granite Counters, Quartz Counters, Tile Counters |
| Appliances | Dishwasher, Disposal, Microwave, Oven/Range Built-In, Refrigerator, Gas Oven, Gas Range |
| Fireplaces Total | 1 |
| Fireplace Features | One, Gas |
| Flooring | Tile, Carpet |
| Fireplace Yes / No | Yes |
Exterior
| Roof | Architectural Style |
|---|---|
| Lot Features | 10000 SF - .49 AC, Irrigation Available, Sidewalks, Auto Sprinkler System, Full Sprinkler System, Pressurized Irrigation Sprinkler System |
| Construction Materials | Frame, Stucco |
| Patio And Porch Features | Covered Patio/Deck |
| Fencing | Full |
Parking
| Parking Features | Attached |
|---|---|
| Garage Spaces | 3 |
| Attached Garage Yes / No | Yes |
Utilities
| Utilities | Sewer Connected |
|---|
Taxes
| Tax Year | 2025 |
|---|---|
| Tax Annual Amount | 2143.42 |
| Tax Legal Description | Lot 03 Blk 01 Eaglefield Estates Sub No 01 |
| Tax Exemptions | Home Owner Exempt |
Area Information
| State | ID |
|---|---|
| County | Ada |
| City | Eagle |
| Zip Code | 83616 |
| Area | Ada |
| Community Name | The Preserve |
| School District | West Ada School District |
| Elementary School | Star |
| High School | Eagle |
| Listing VS Median (in The Preserve) | |
Price: $650,000 low | high Med: $650,000 sqft: 2,100 low | high Med: 2,123 $ / sqft: $310 low | high Med: $306 On site: 10 low | high Med: 75.5 | |
Request a showing
Request a showing
Contact
Learn More About This Property

| Open House |
|---|
| In-Person 08/22 11:00 AM - 12:00 PM |
| In-Person 08/22 12:00 PM - 1:00 PM |
| State | ID |
|---|---|
| County | Ada |
| City | Eagle |
| Zip Code | 83616 |
| Area | Ada |
| Community Name | The Preserve |
| School District | West Ada School District |
| Elementary School | Star |
| High School | Eagle |
| Listing VS Median (in The Preserve) | |
Price: $650,000 low | high Med: $650,000 sqft: 2,100 low | high Med: 2,123 $ / sqft: $310 low | high Med: $306 On site: 10 low | high Med: 75.5 | |