In-Person: 11/21 1:00 PM - 3:00 PM
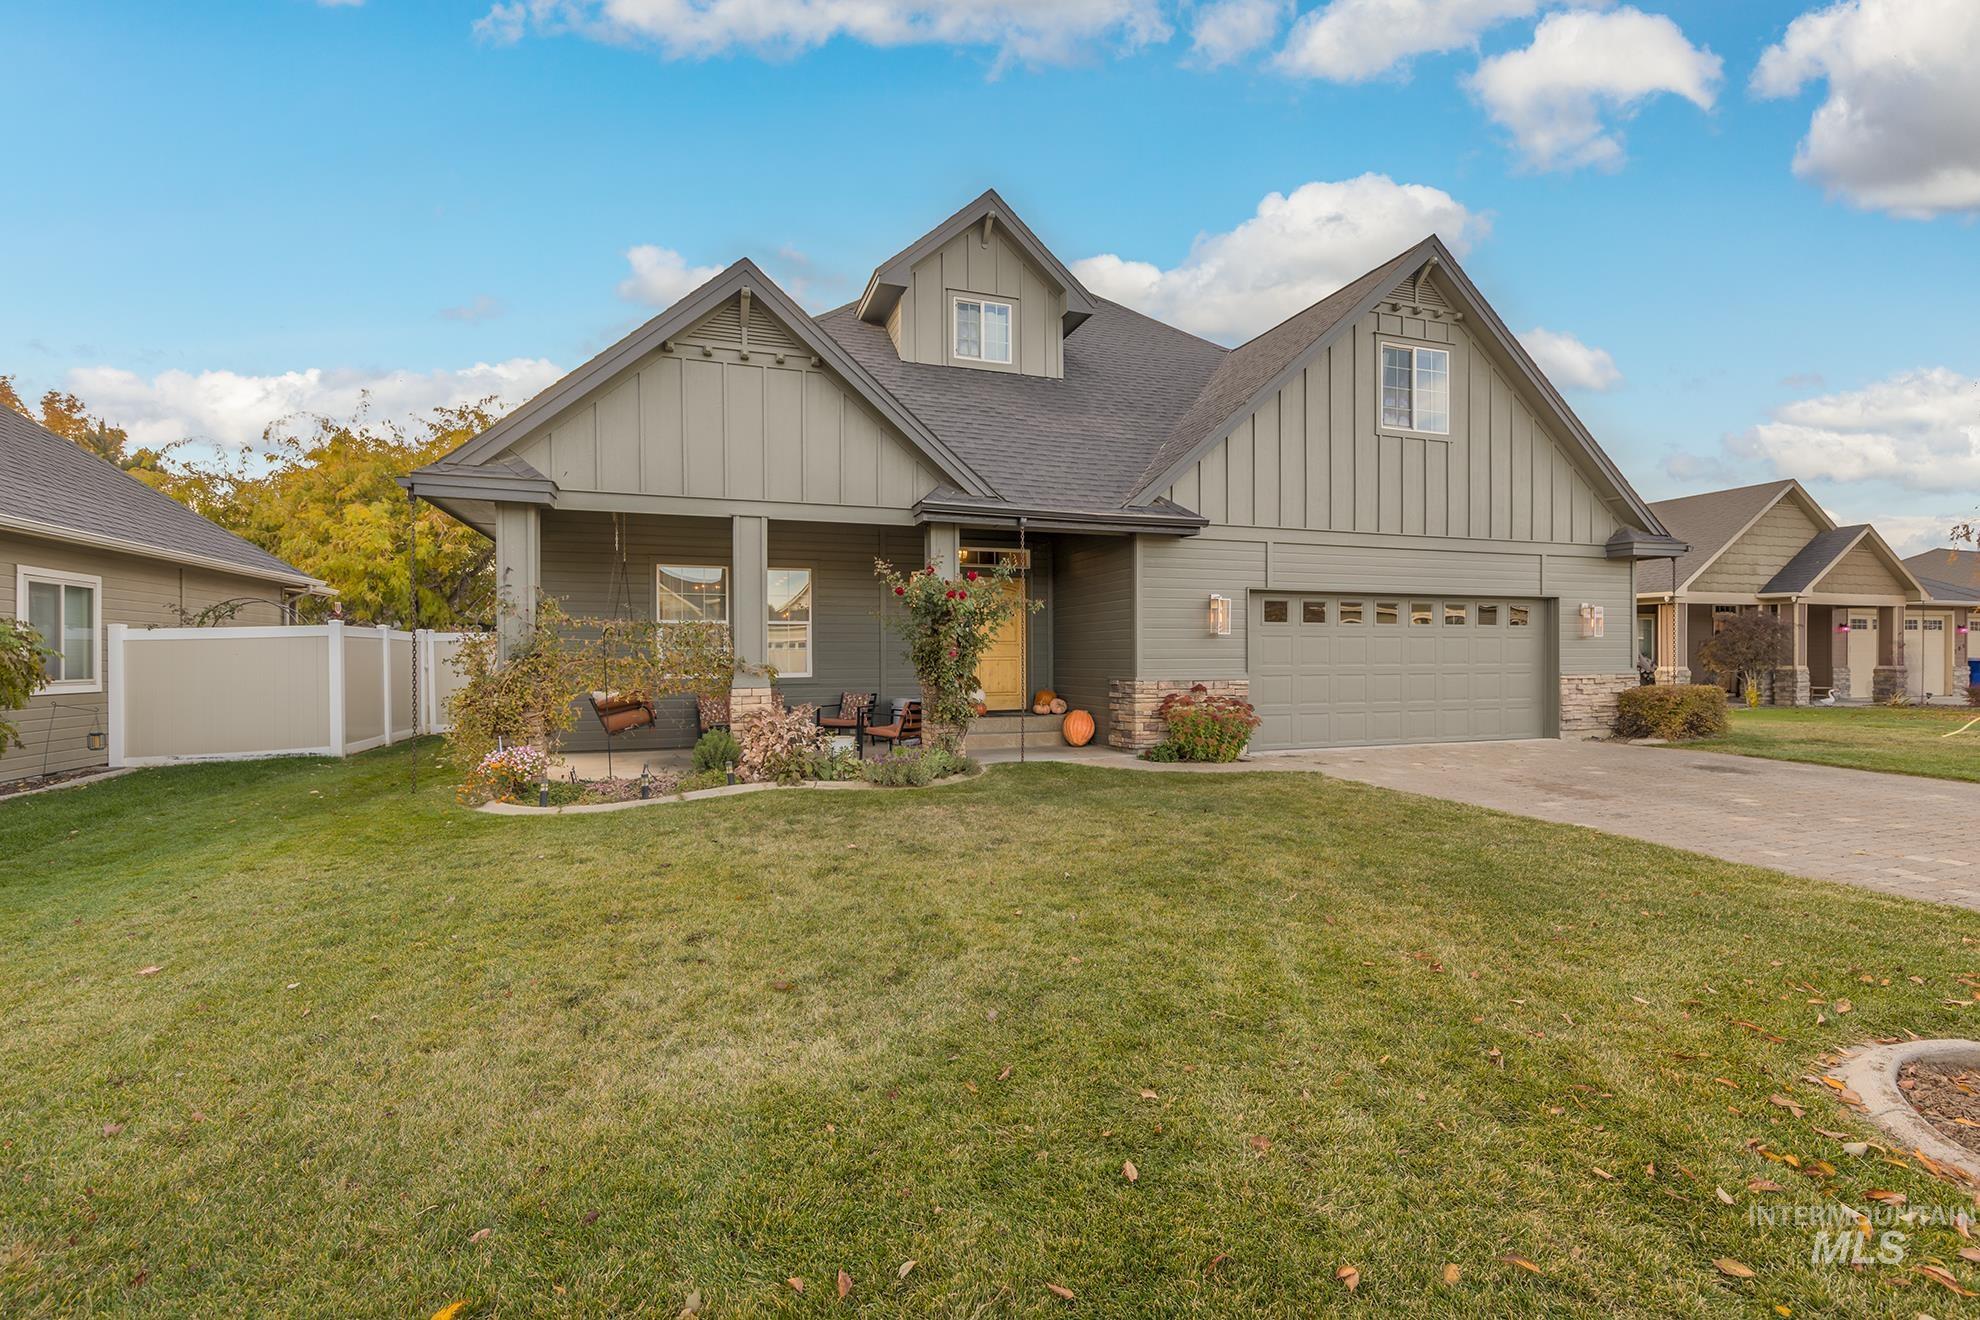
303 E Crimson Circle,Fruitland, ID 83619
Fruitland, ID 83619

Description
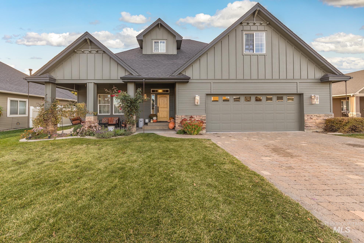
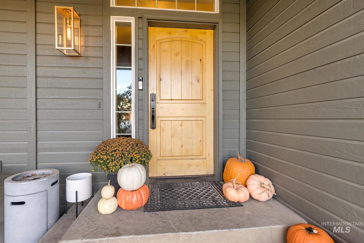
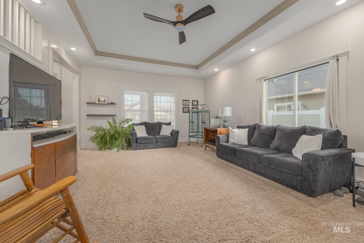
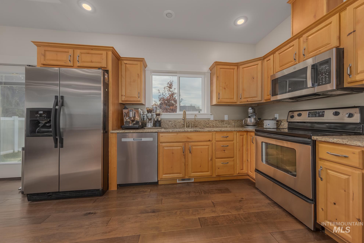
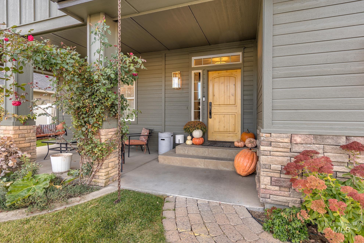
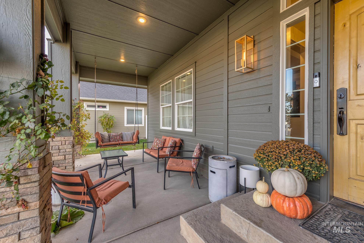
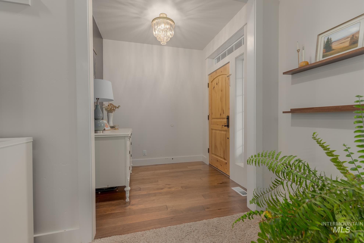
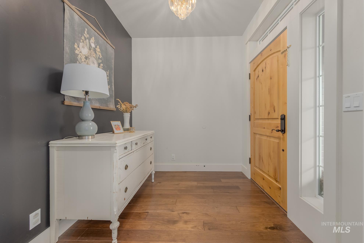
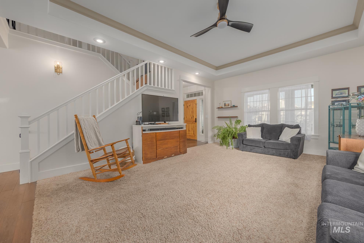
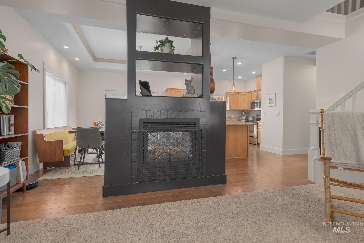
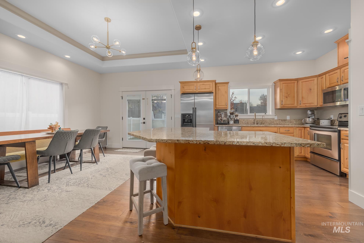
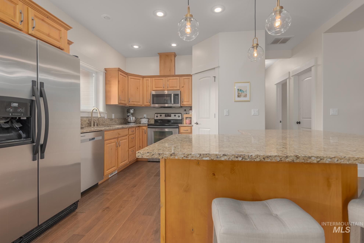
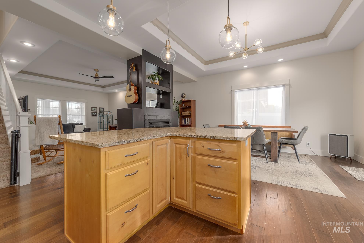
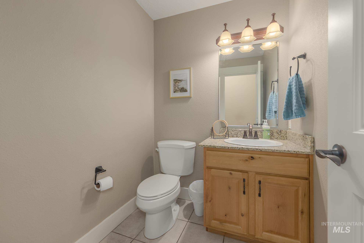
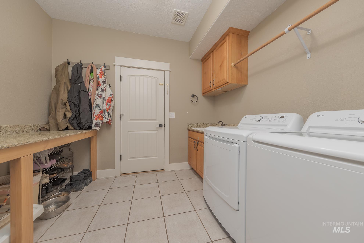
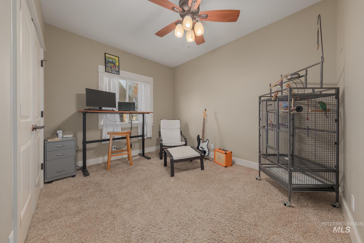
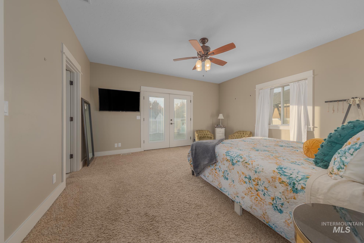
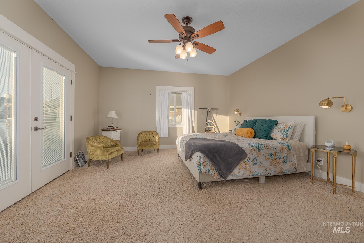
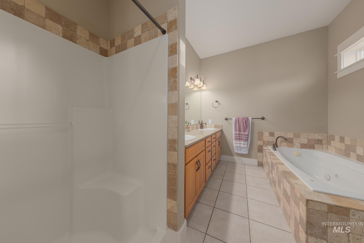
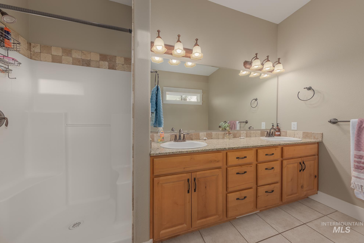
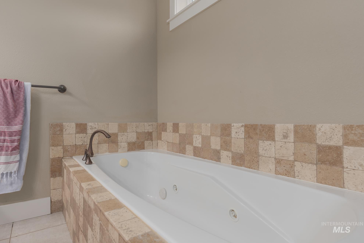
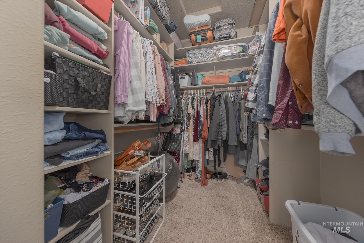
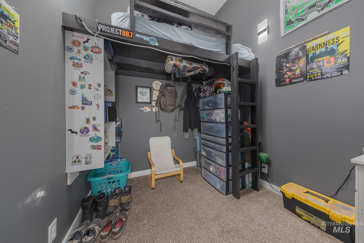
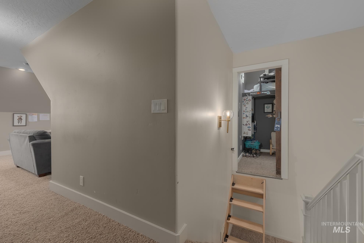
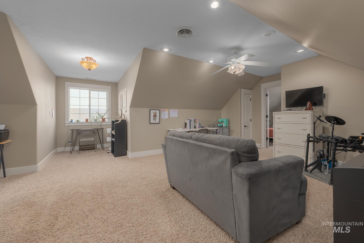
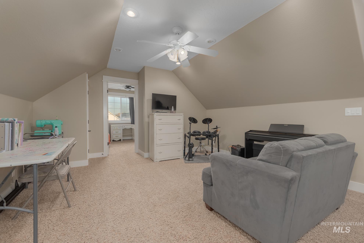
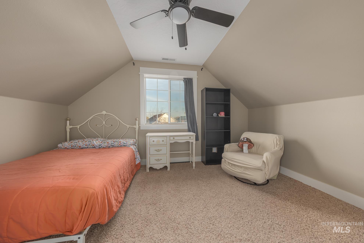
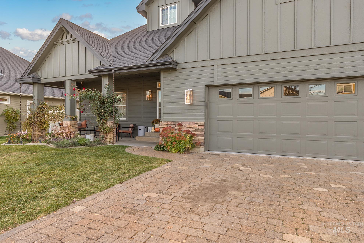
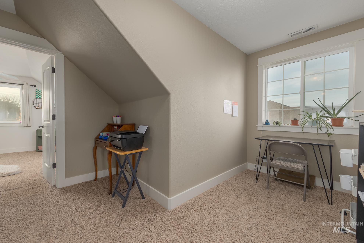
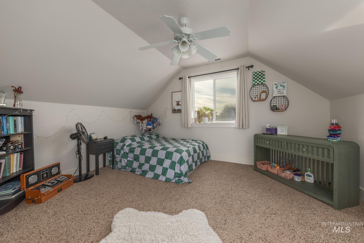
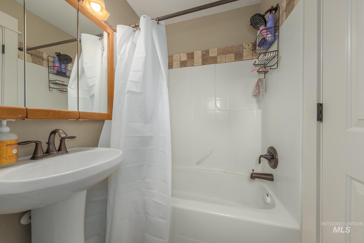
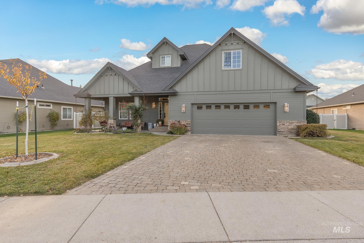
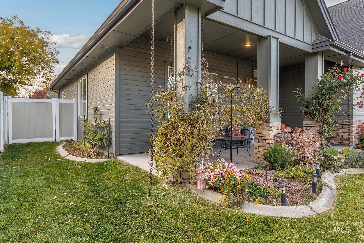
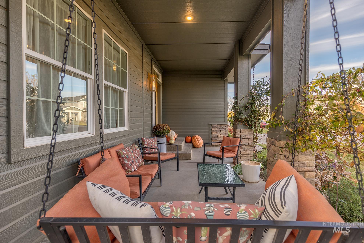
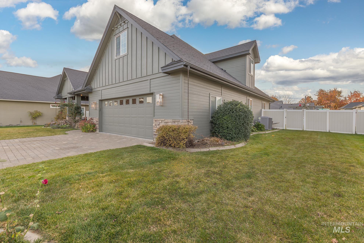
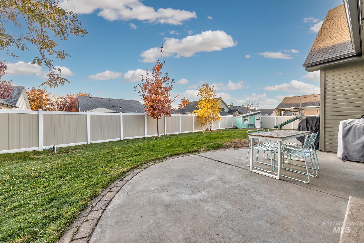
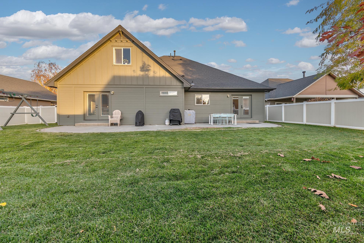
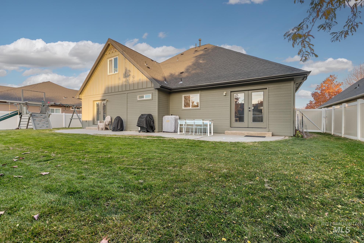
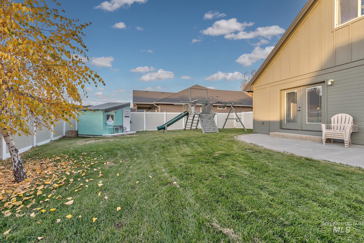
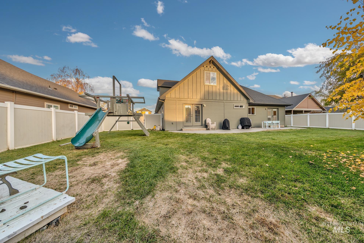
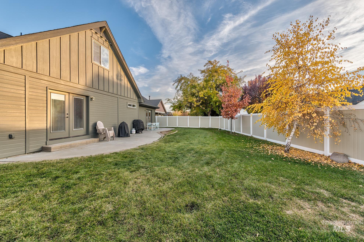
This is a beautifully maintained and updated custom home, with a spacious and open floor plan boasting 2570 square ft of living apace. When you first arrive, you are greeted by the charming cobblestone paver driveway. Featuring 4 bedrooms, and two and a half bathrooms as well ad an upstairs bonus room and a unique loft room that adds a touch of character. On the main floor, you'll find the spacious kitchen with an island, custom alder cabinets, and granite countertops throughout. Crown molding, stainless steel appliances, and beautiful hardwood floors. A cozy gas fireplace with see-through glass openings offers a luxurious double-sided view, 9-foot coffered ceilings in the dining and living rooms complete the custom look and feel. The master bedroom on the main level is a dream, complete with a jetted tub, walk-in shower, walk-in closet, and French doors that open to a large outdoor patio.. Relax on the lovely front patio or backyard in this peaceful neighborhood. This beautiful home and property are truly special!
Details
| MLS # | 99006296 |
|---|---|
| Listing Type | For Sale |
| Style | House |
| HOA Dues | $176 |
| Sub-Type | Resale |
| Status | Active |
| Year | 2007 |
| Days On Site | 8 |
| Listing Provided By | Homes of Idaho | Michael Harris |
Features
| Bed(s) | 4 |
|---|---|
| Bath(s) | 3 |
| SQ Feet | 2,570 |
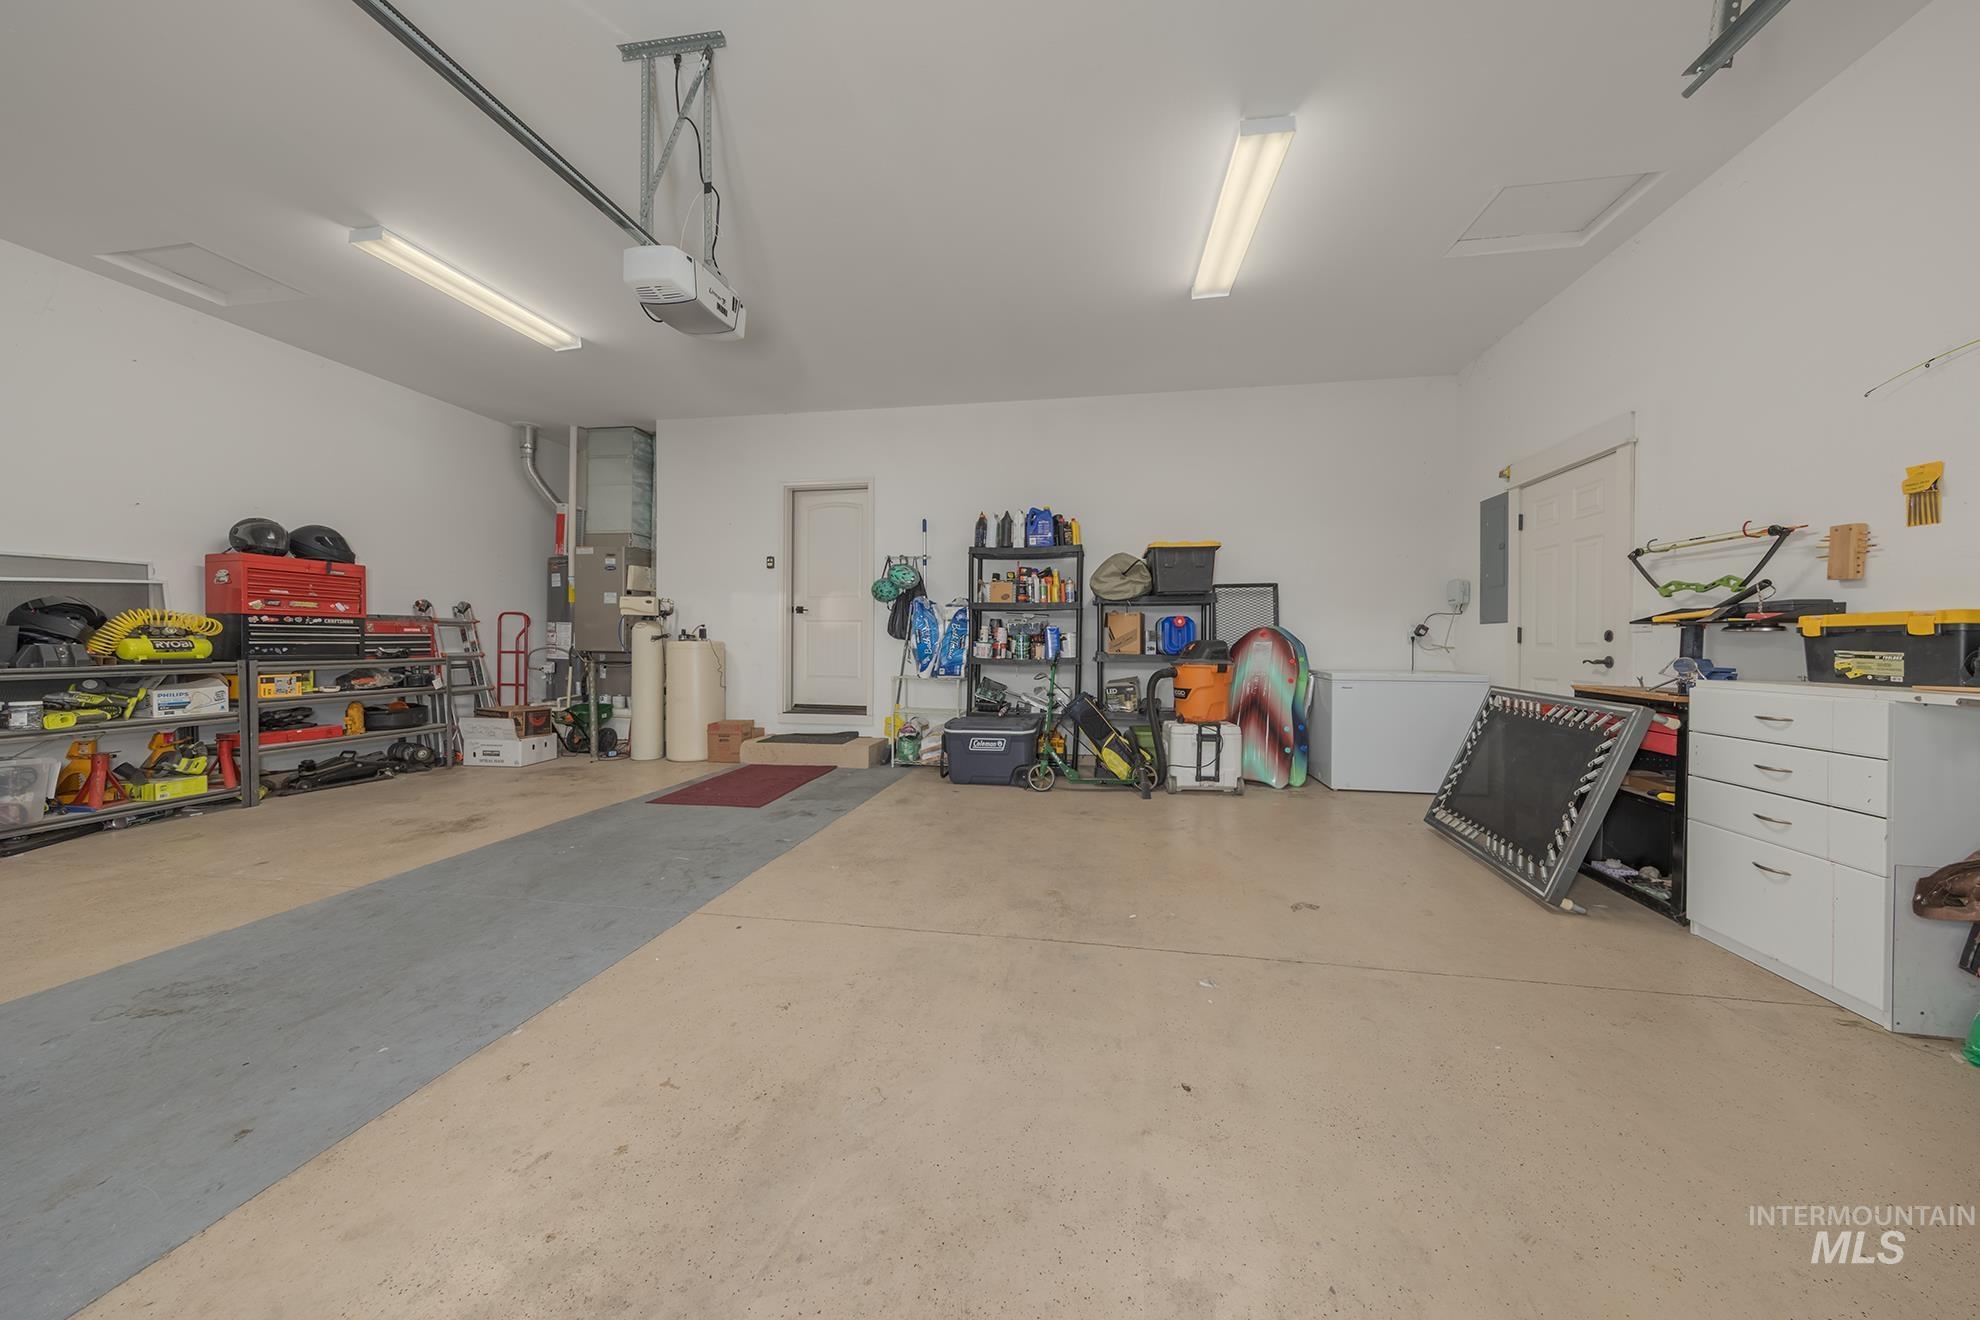
| Garage | 2 |
| Story(s) | 2 |
| Zoning | Residential |
| Acreage | 0.22 |
Interior
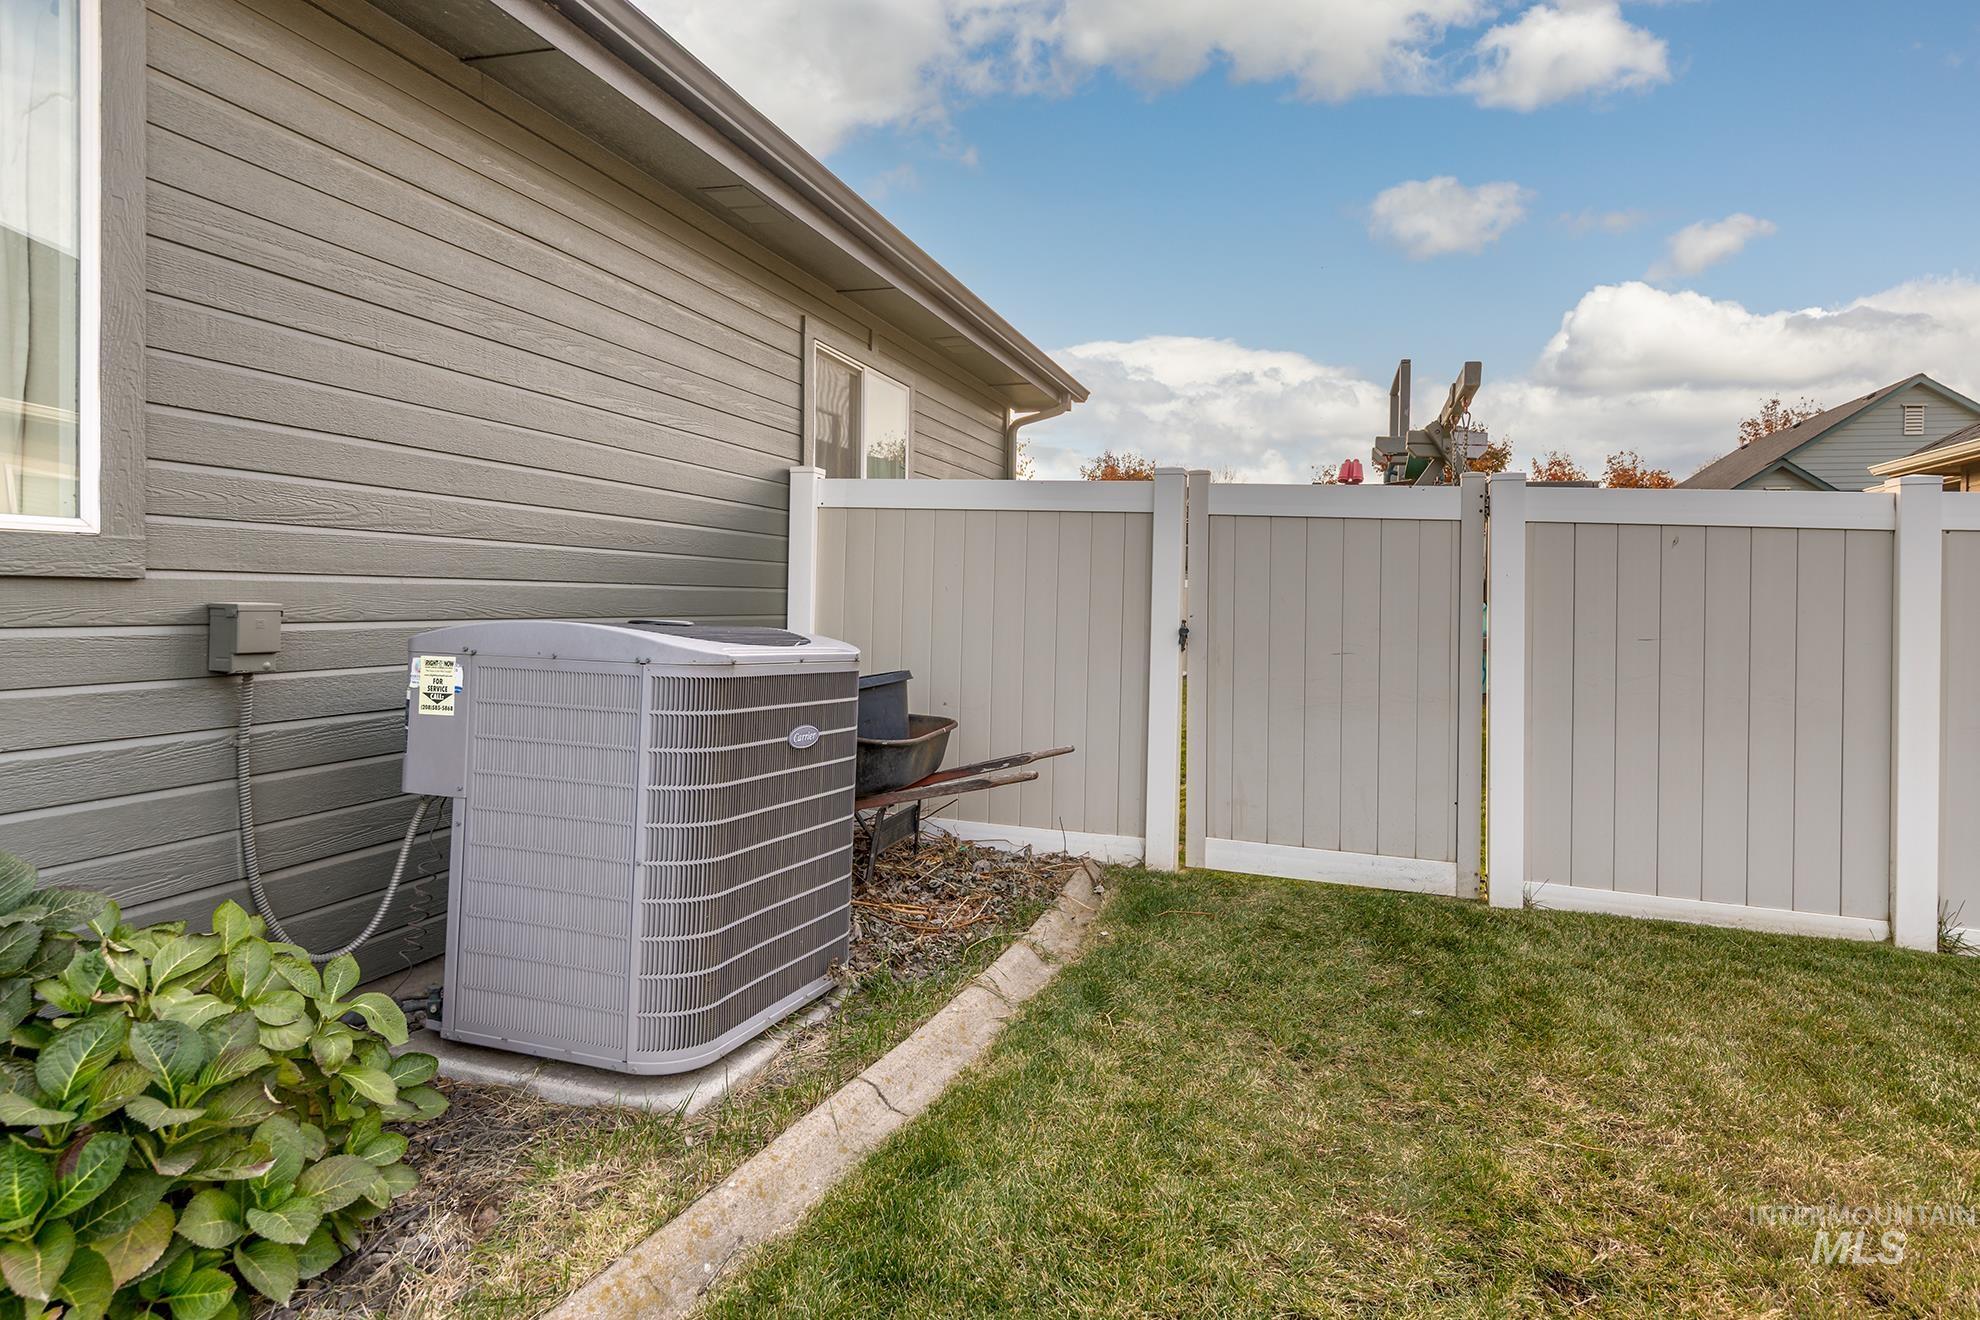
| Cooling | Central Air |
|---|---|
| Cooling Yes / No | Yes |
| Heating | Forced Air, Natural Gas |
| Heating Yes / No | Yes |
| Interior Features | Bath-Master, Bed-Master Main Level, Den/Office, Family Room, Rec/Bonus, Double Vanity, Walk-In Closet(s), Walk In Shower, Breakfast Bar, Pantry, Kitchen Island, Quartz Counters |
| Appliances | Gas Water Heater, Dishwasher, Disposal, Microwave, Oven/Range Freestanding, Refrigerator, Water Softener Owned |
| Fireplaces Total | 1 |
| Fireplace Features | One, Gas |
| Flooring | Tile, Carpet, Engineered Wood Floors |
| Fireplace Yes / No | Yes |
Exterior
| Roof | Composition |
|---|---|
| Foundation Details | Crawl Space |
| Lot Features | Standard Lot 6000-9999 SF, Irrigation Available, Auto Sprinkler System |
| Construction Materials | Frame, Stone, Wood Siding |
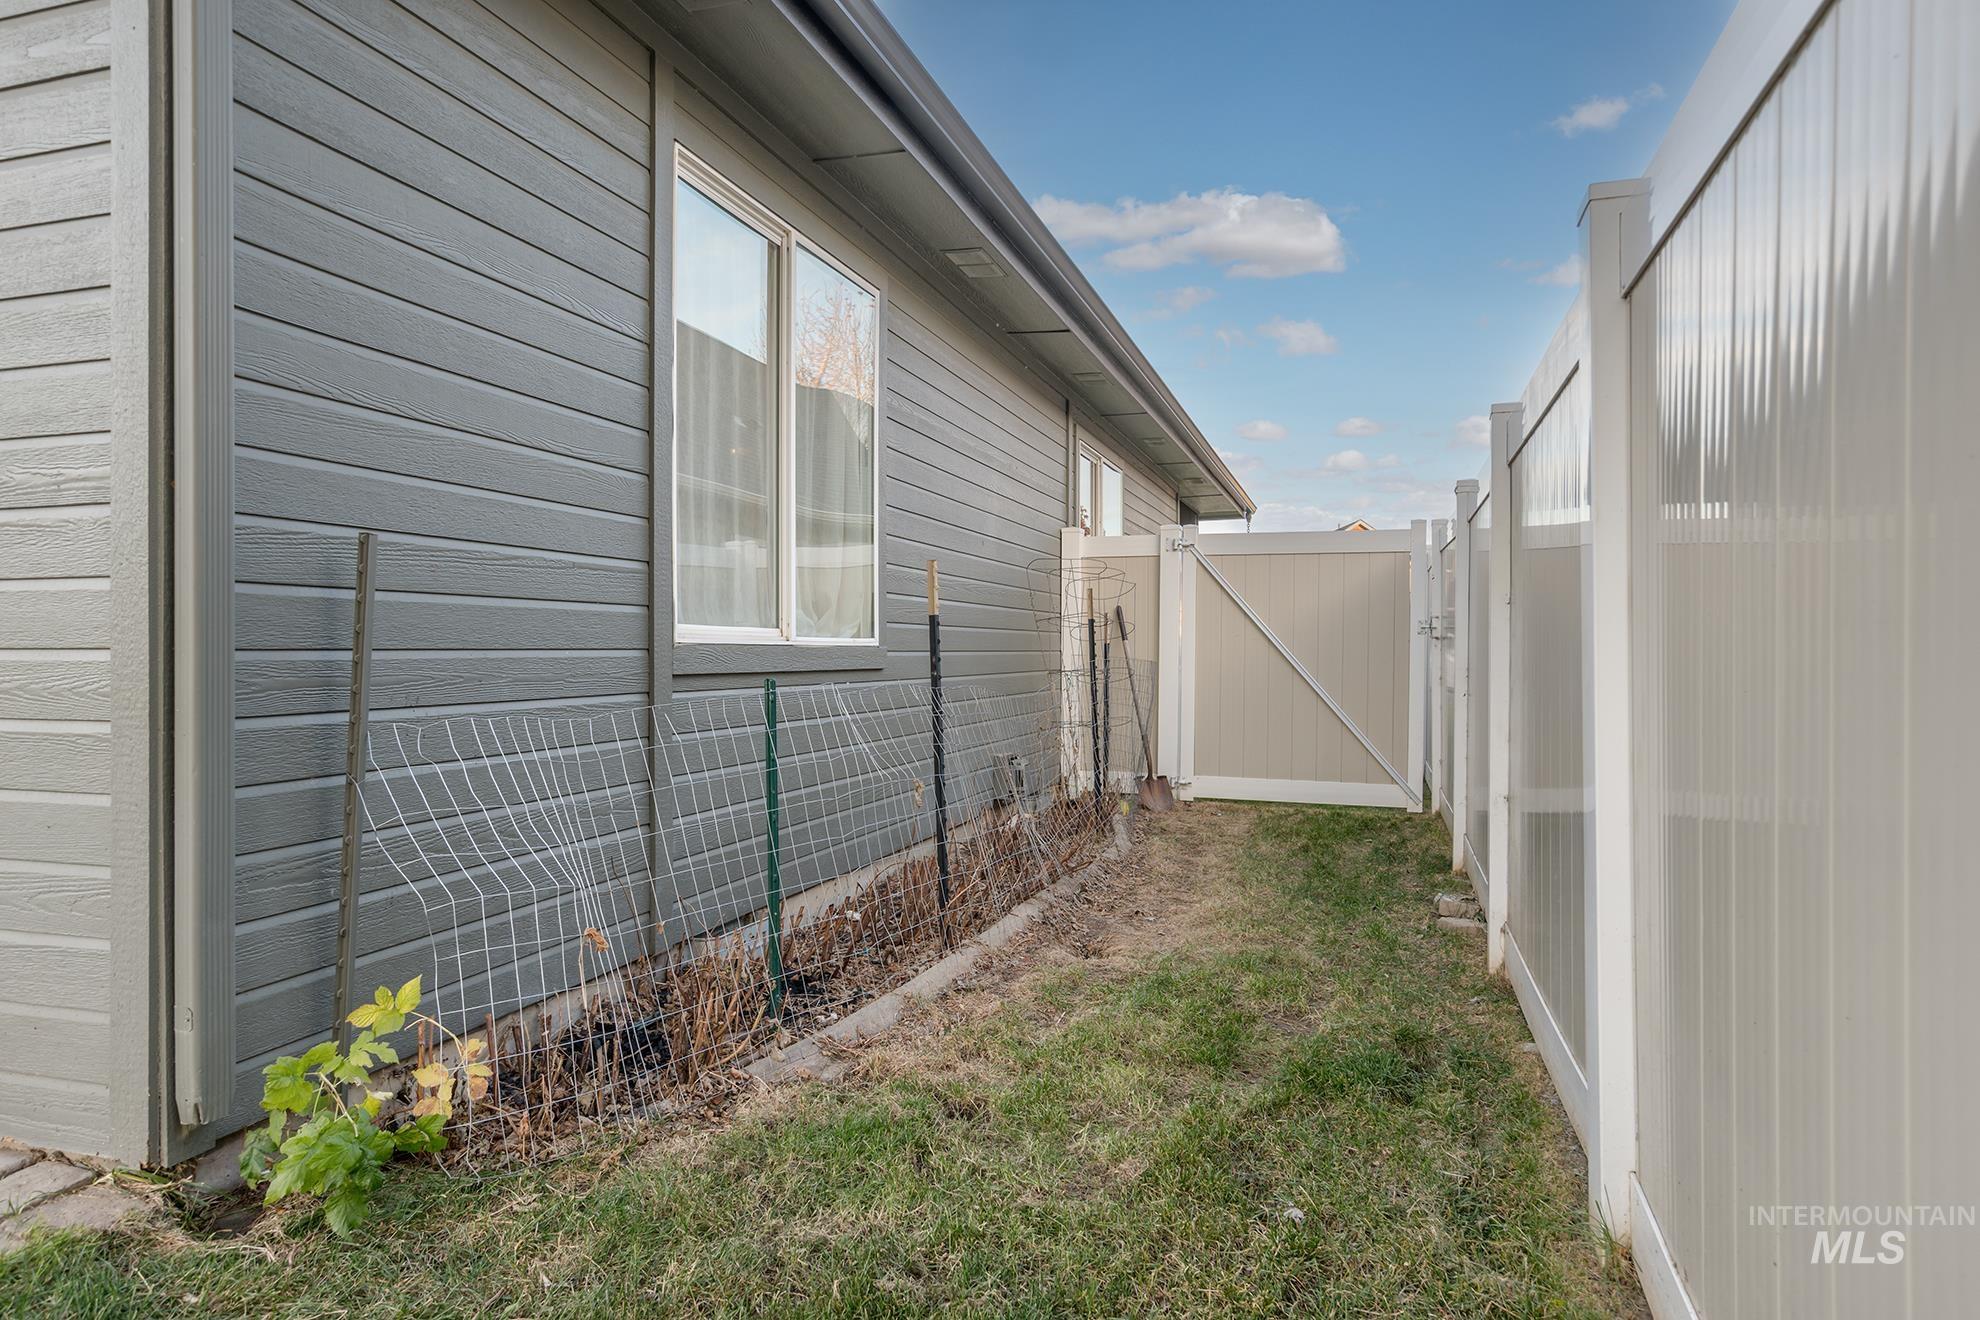
| Fencing | Partial, Vinyl |
Parking
| Parking Features | Attached |
|---|---|
| Garage Spaces | 2 |
| Attached Garage Yes / No | Yes |
Utilities
| Utilities | Sewer Connected, Broadband Internet |
|---|
Taxes
| Tax Year | 2026 |
|---|---|
| Tax Annual Amount | 2298.56 |
| Tax Legal Description | LOT 15 BLK 3 CRIMSON MAPLE GLEN |
| Tax Exemptions | Home Owner Exempt |
Area Information
| State | ID |
|---|---|
| County | Payette |
| City | Fruitland |
| Zip Code | 83619 |
| Area | Payette |
| Community Name | Crimson Maple |
| School District | Fruitland School District #373 |
| Elementary School | Fruitland |
| High School | Fruitland |
| Listing VS Median (in Crimson Maple) | |
Price: $490,000 low | high Med: $490,000 sqft: 2,570 low | high Med: 2,570 $ / sqft: $191 low | high Med: $191 On site: 8 low | high Med: 8 | |
Request a showing
Request a showing
Contact
Learn More About This Property

| Open House |
|---|
| In-Person 11/21 1:00 PM - 3:00 PM |
| State | ID |
|---|---|
| County | Payette |
| City | Fruitland |
| Zip Code | 83619 |
| Area | Payette |
| Community Name | Crimson Maple |
| School District | Fruitland School District #373 |
| Elementary School | Fruitland |
| High School | Fruitland |
| Listing VS Median (in Crimson Maple) | |
Price: $490,000 low | high Med: $490,000 sqft: 2,570 low | high Med: 2,570 $ / sqft: $191 low | high Med: $191 On site: 8 low | high Med: 8 | |