New Listing
 In-Person: 11/21 11:00 AM - 1:00 PM
In-Person: 11/22 11:00 AM - 1:00 PM
2518 E Madrigal St,Meridian, ID 83642
Meridian, ID 83642

Description
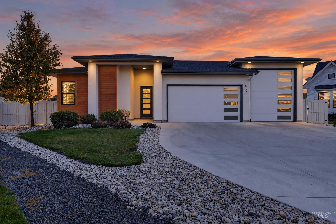
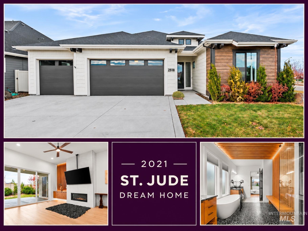
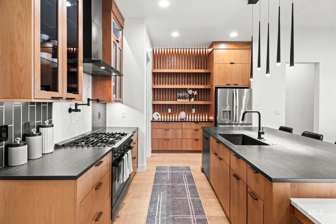
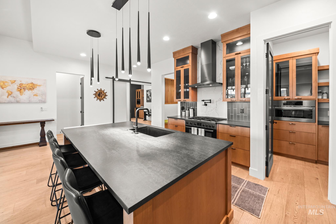
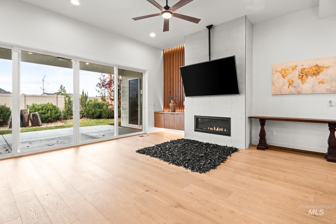
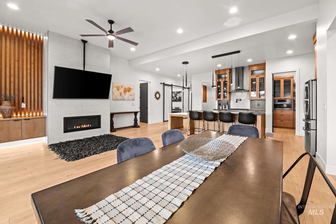
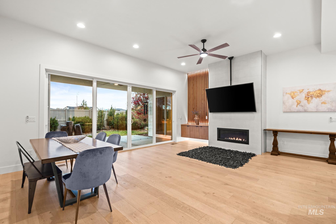
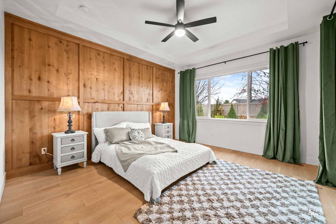
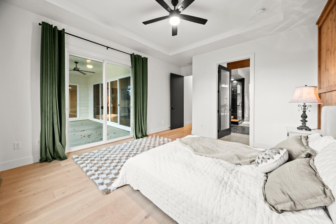
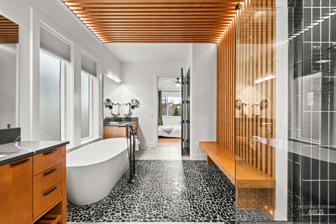
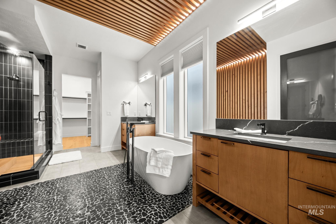
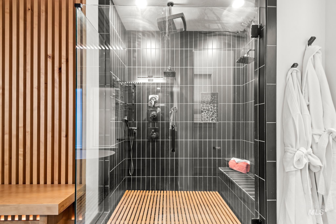
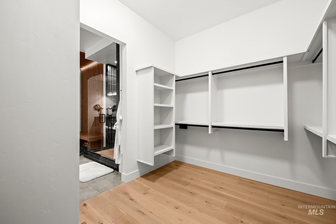
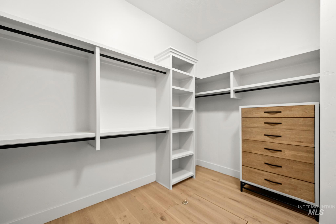
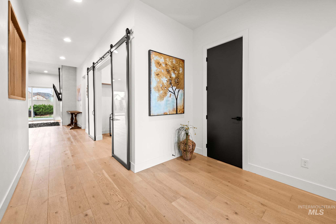
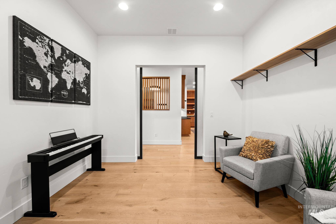
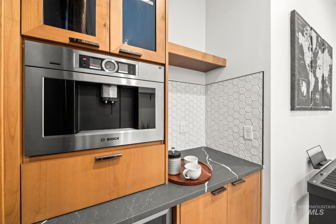
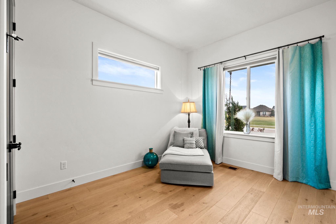
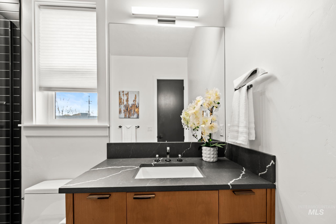
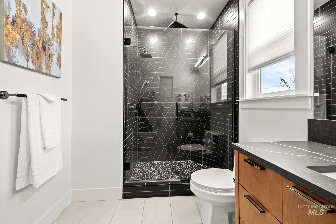
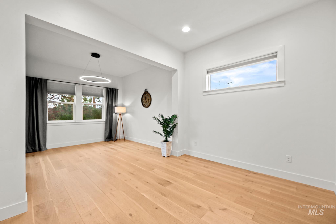
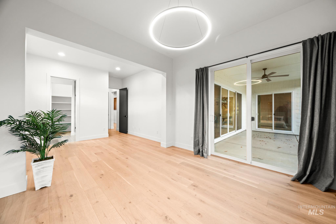
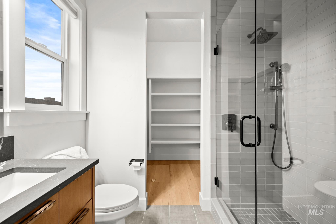
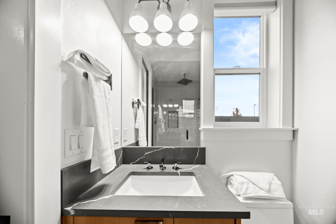
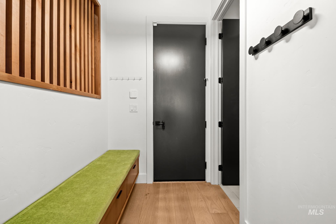
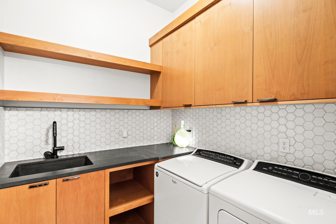
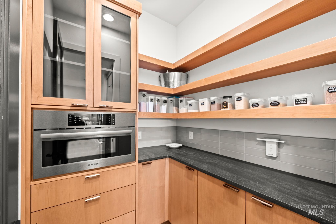
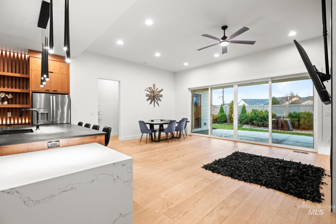
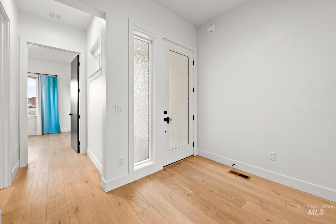
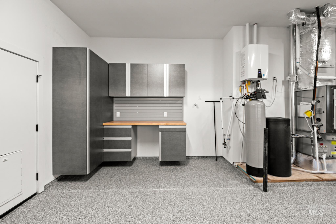
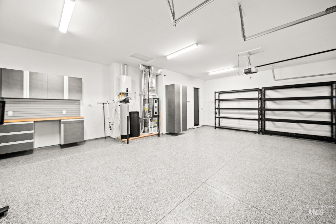
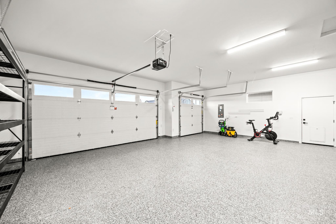
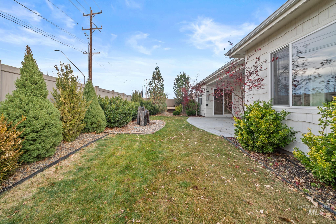
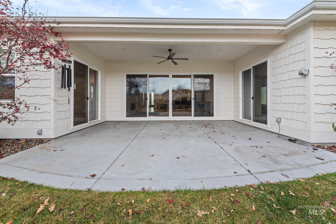
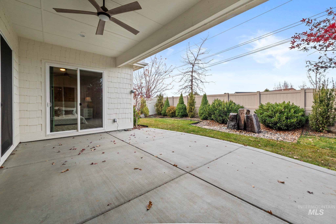
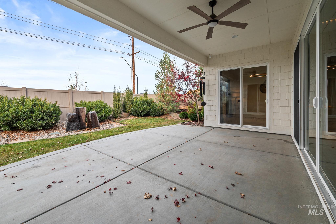
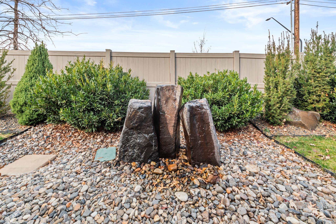
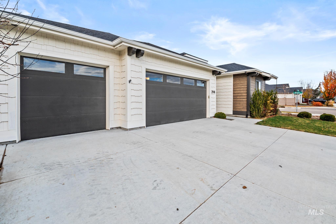
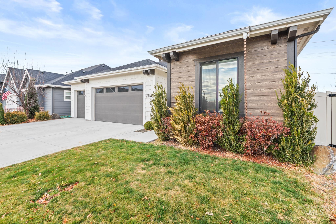
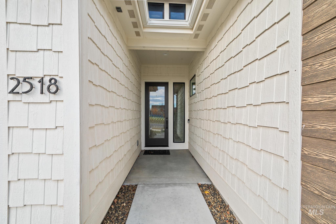
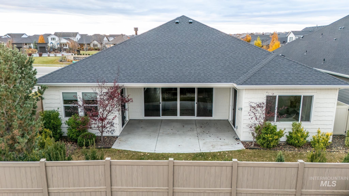
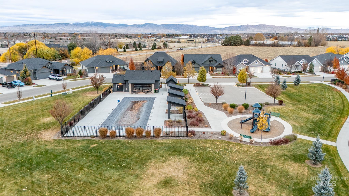
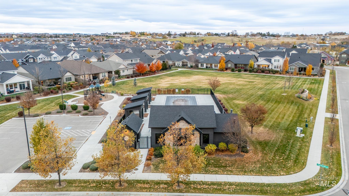
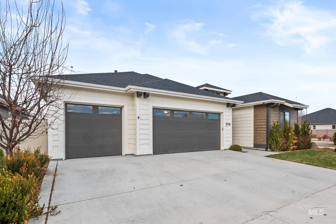
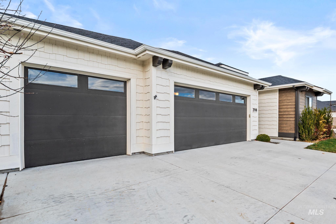
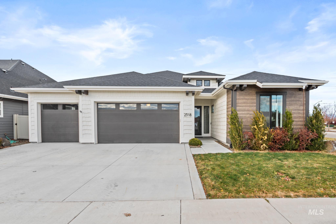
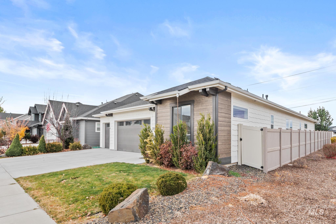
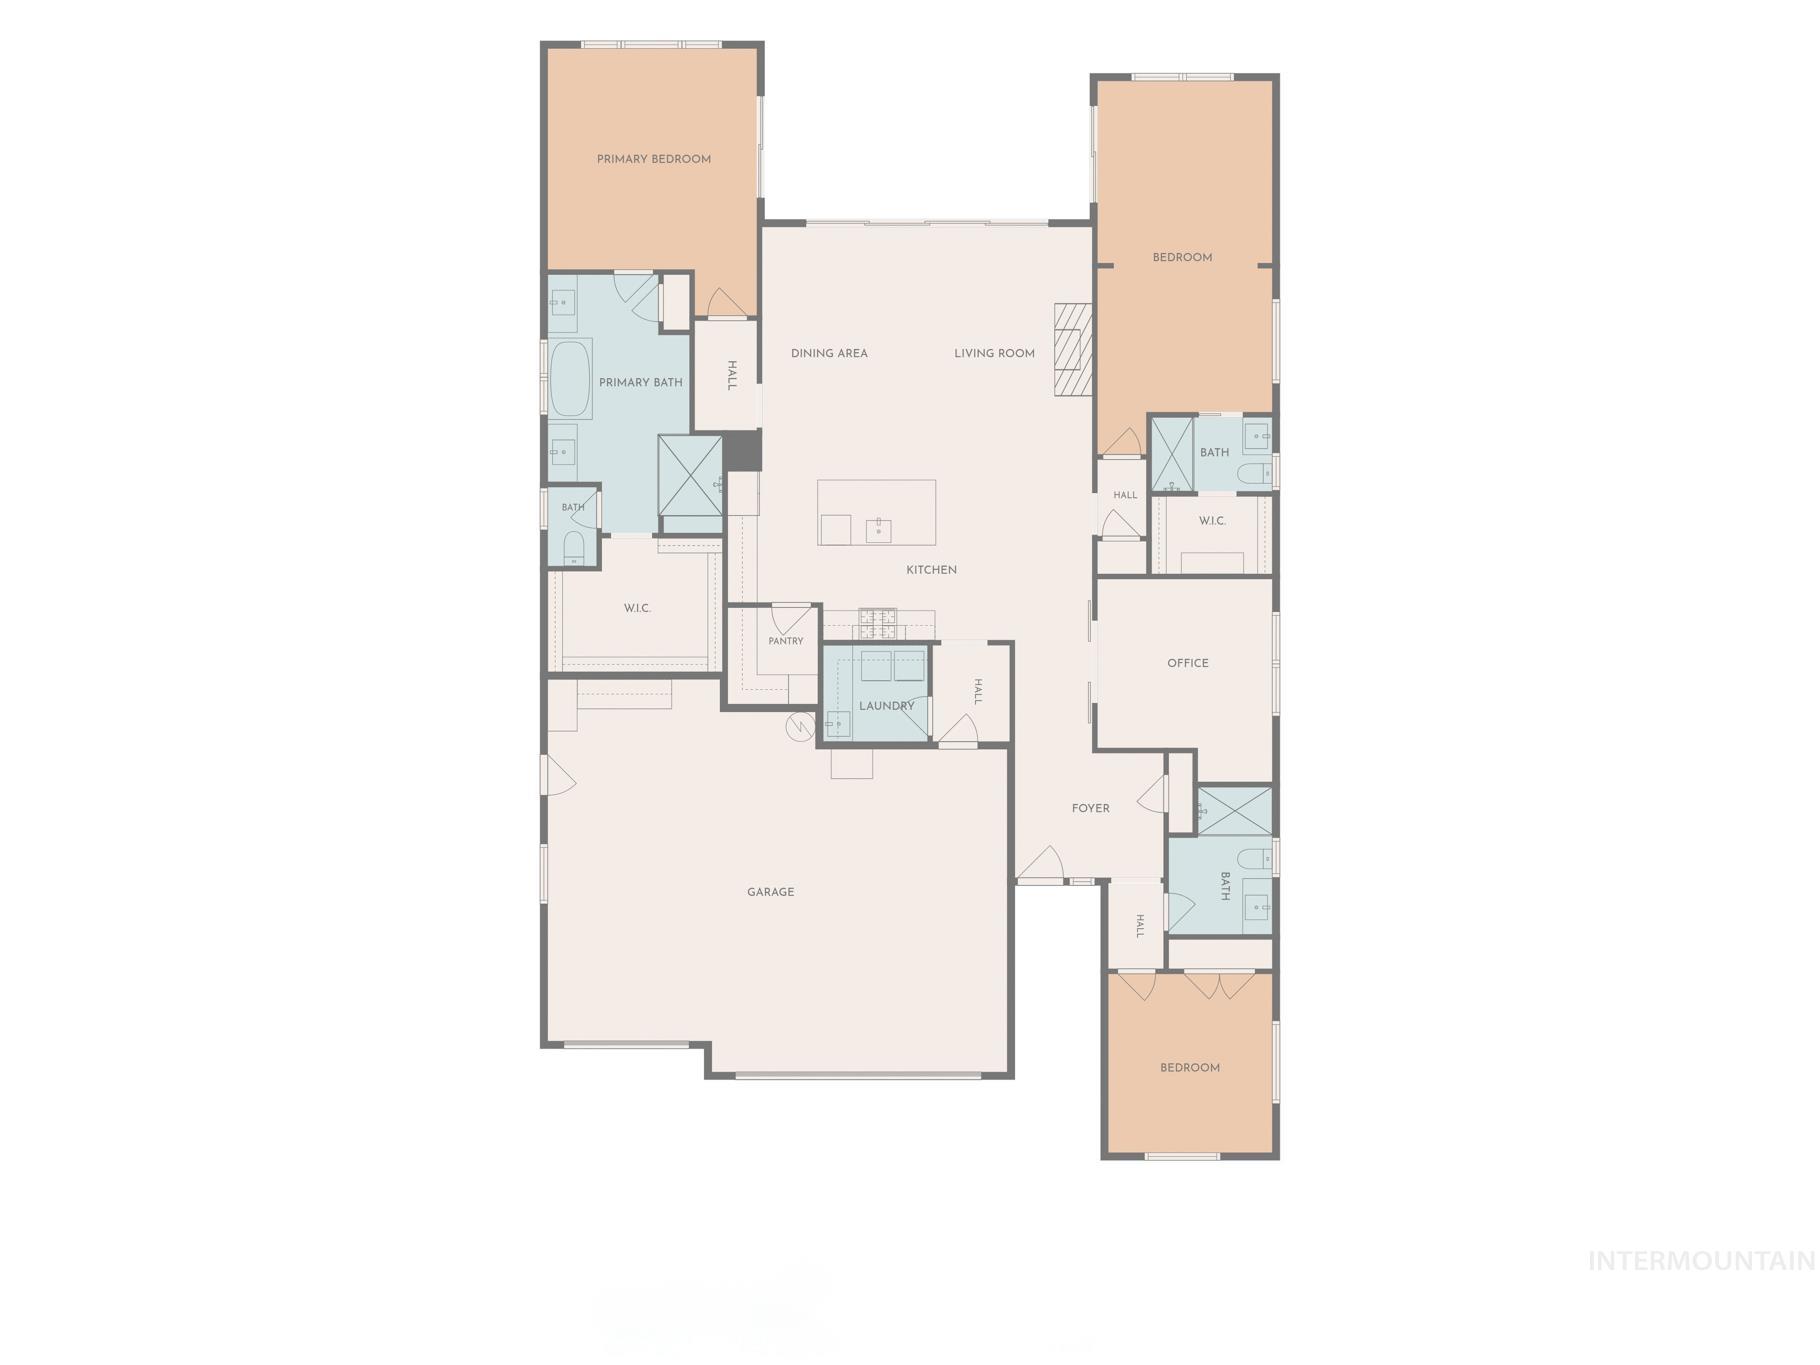
Best of the Best! *2021 St. Jude Dream Home*The Top Craftsman & Trades come together once a year to make something special & prove, "We can make it better than they used to." Berkeley outdid themselves: Two Master Suites-PREMIUM EVERYTHING. All 3 Full Bathrooms feature custom tile & Overhead Rain Showers+2, Oversized wood wrapped windows, Multi-Sliding Glass Doors, Hardwood Floors, Sealed Crawl, Top of the Line HVAC & On-Demand Hot Water, Bosch Appliances, Poly Sealed & Epoxied Garage with built in cabinets, 'All-Seasons' Fountain Feature w/ deep reservoir, even interior solid doors! (Full Materials & Trades List available) Fixtures/Flooring/Cabinets/Tile/Backlit Carpentry you will not find in another home under 1M. Adjacent to Park & Pool Cabanas, no rear neighbors. Entertainers Dream Kitchen/Great Room features backlit woodwork & floor-to-ceiling tile fireplace with drop down mount to accent perfectly the stove-to-ceiling tile Gas Range around the Bosch hood vent. No detail went unnoticed, Overbuilt for those who appreciate quality. Multi Sliding Glass Doors make this perfect for interior/exterior living with plenty of room for hot tub/sauna on the massive covered patio. Mother-In-Law/Second Master can be perfect bonus/movie room/game room/billiards/Golf Sim depending on buyers needs; already an office w/ built-in wine fridge and Bosch Espresso machine.*Agent Related
Details
| MLS # | 99006927 |
|---|---|
| Listing Type | For Sale |
| Style | House |
| HOA Dues | $250 |
| Sub-Type | Resale |
| Status | Active |
| Year | 2020 |
| Days On Site | 2 |
| Listing Provided By | Boise Premier Real Estate | Colin Hughes |
Features
| Bed(s) | 3 |
|---|---|
| Bath(s) | 3 |
| SQ Feet | 2,406 |
| Garage | 3 |
| Story(s) | 1 |
| Acreage | 0.17 |
Interior
| Cooling | Central Air |
|---|---|
| Cooling Yes / No | Yes |
| Heating | Forced Air, Natural Gas |
| Heating Yes / No | Yes |
| Interior Features | Bath-Master, Bed-Master Main Level, Split Bedroom, Den/Office, Great Room, Two Master Bedrooms, Double Vanity, Central Vacuum Plumbed, Walk-In Closet(s), Walk In Shower, Breakfast Bar, Pantry, Kitchen Island, Quartz Counters |
| Appliances | Gas Water Heater, Dishwasher, Disposal, Microwave, Oven/Range Freestanding, Refrigerator, Other, Water Softener Owned, Gas Oven, Gas Range |
| Fireplace Features | Gas |
| Flooring | Hardwood |
| Fireplace Yes / No | Yes |
Exterior
| Roof | Composition |
|---|---|
| Foundation Details | Crawl Space |
| Lot Features | Standard Lot 6000-9999 SF, Dog Run, Garden, Irrigation Available, Sidewalks, Corner Lot, Auto Sprinkler System, Full Sprinkler System, Pressurized Irrigation Sprinkler System, Irrigation Sprinkler System |
| Construction Materials | Frame, Wood Siding |
| Patio And Porch Features | Covered Patio/Deck |
| Fencing | Full, Vinyl |
| Security Features | Alarm |
Parking
| Parking Features | Attached |
|---|---|
| Garage Spaces | 3 |
| Attached Garage Yes / No | Yes |
Utilities
| Utilities | Sewer Connected, Cable Connected, Broadband Internet |
|---|
Taxes
| Tax Year | 2025 |
|---|---|
| Tax Annual Amount | 2654.16 |
| Tax Legal Description | See Docs - Exhibit A |
| Tax Exemptions | Home Owner Exempt |
Area Information
| State | ID |
|---|---|
| County | Ada |
| City | Meridian |
| Zip Code | 83642 |
| Area | Ada |
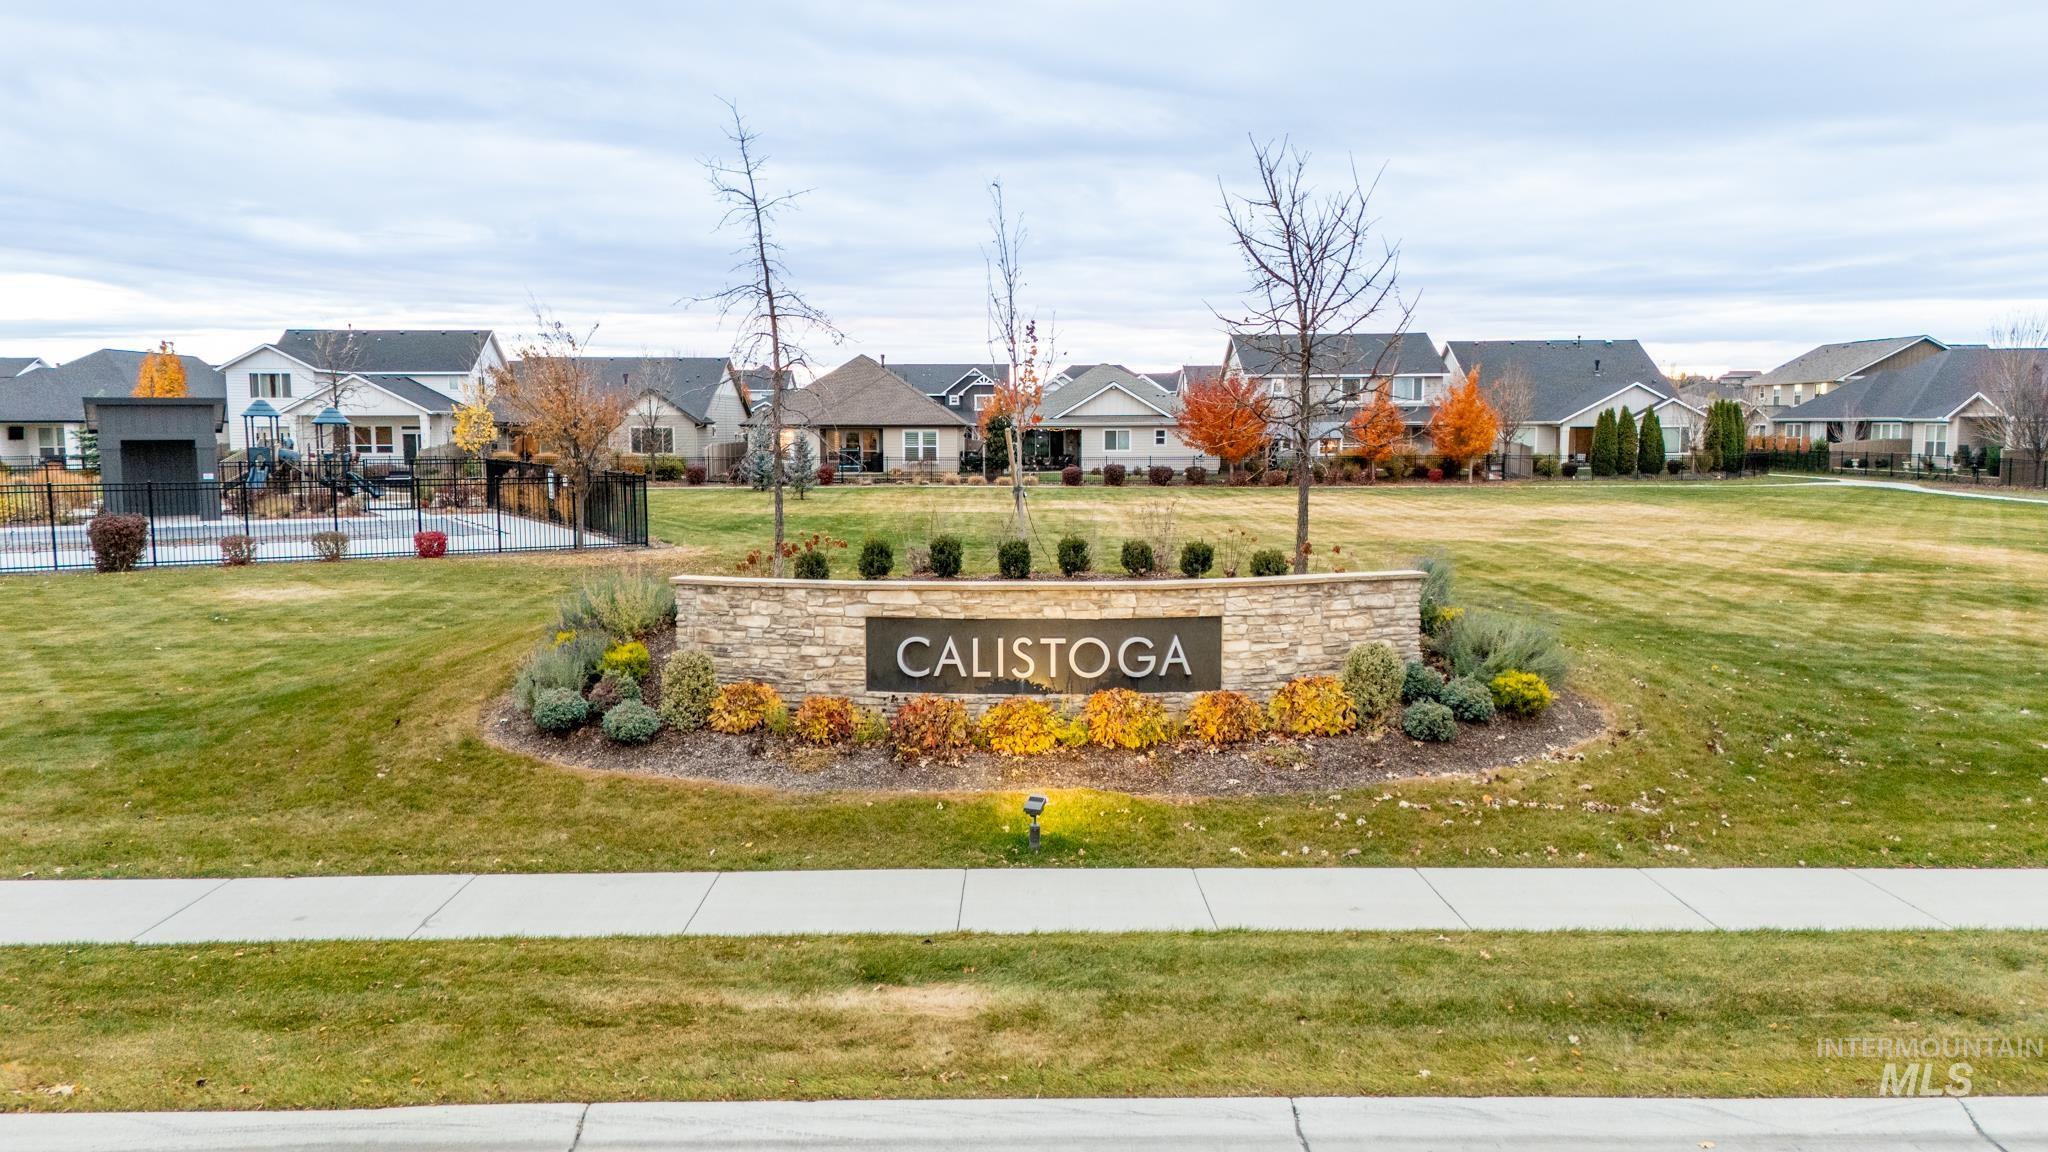
| Community Name | Calistoga |
| School District | West Ada School District |
| Elementary School | Hillsdale |
| High School | Mountain View |
| Listing VS Median (in Calistoga) | |
Price: $730,000 low | high Med: $797,250 sqft: 2,406 low | high Med: 2,474 $ / sqft: $303 low | high Med: $322 On site: 2 low | high Med: 47.5 | |
Request a showing
Request a showing
Contact
Learn More About This Property

| Open House |
|---|
| In-Person 11/21 11:00 AM - 1:00 PM |
| In-Person 11/22 11:00 AM - 1:00 PM |
| State | ID |
|---|---|
| County | Ada |
| City | Meridian |
| Zip Code | 83642 |
| Area | Ada |
| Community Name | Calistoga |
| School District | West Ada School District |
| Elementary School | Hillsdale |
| High School | Mountain View |
| Listing VS Median (in Calistoga) | |
Price: $730,000 low | high Med: $797,250 sqft: 2,406 low | high Med: 2,474 $ / sqft: $303 low | high Med: $322 On site: 2 low | high Med: 47.5 | |