
 In-Person: 08/22 11:00 AM - 2:00 PM
In-Person: 08/23 11:00 AM - 2:00 PM




Description
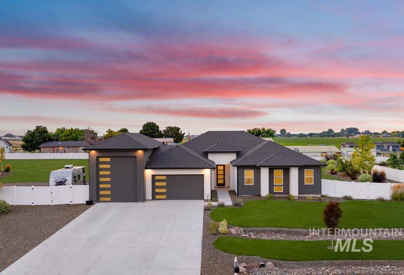
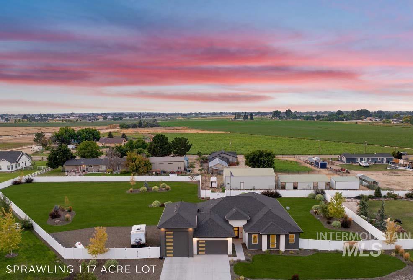
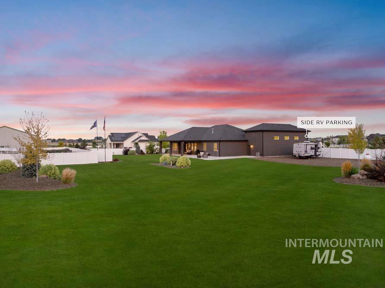
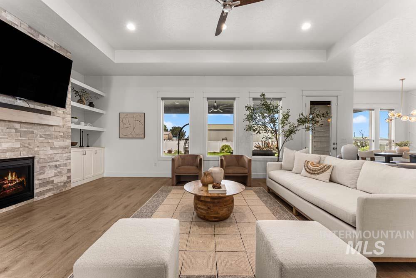
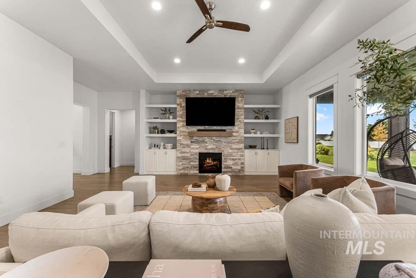
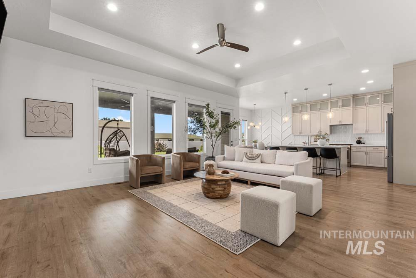
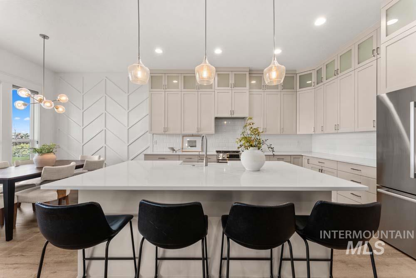
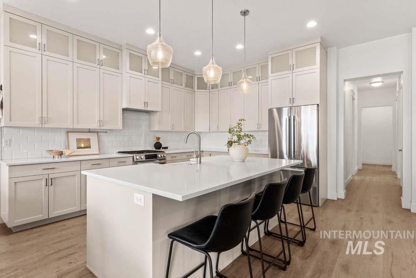
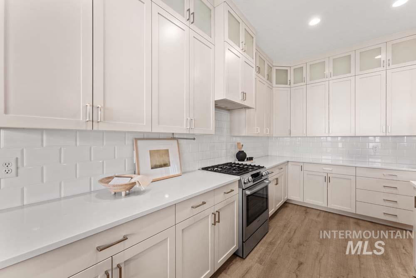
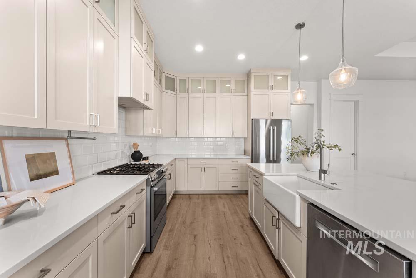
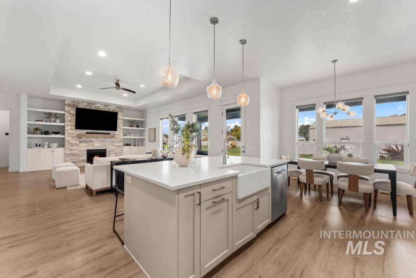
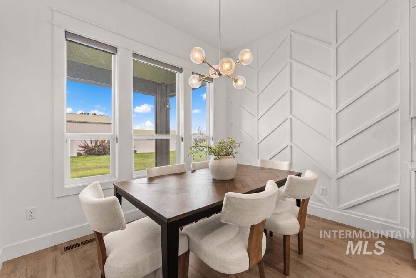
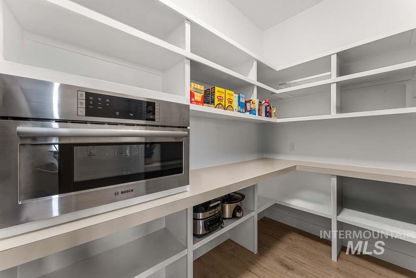
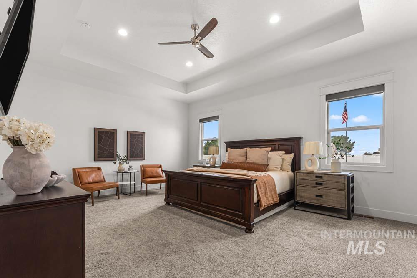
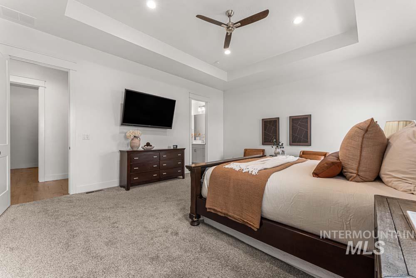
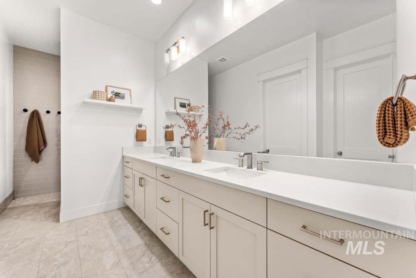
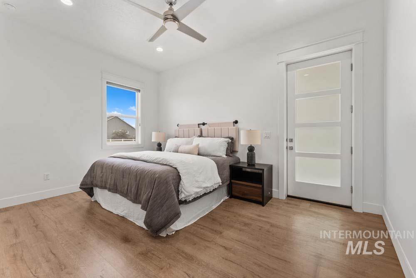
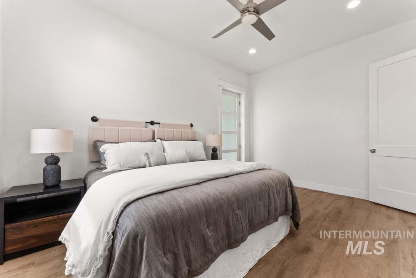
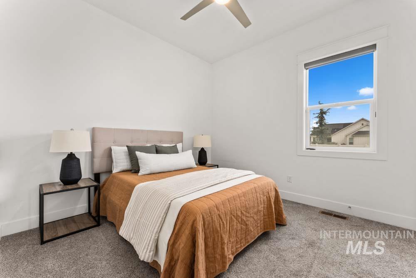
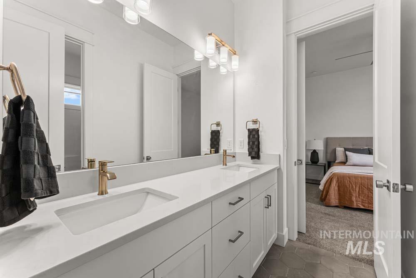
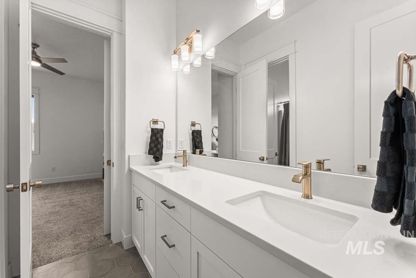
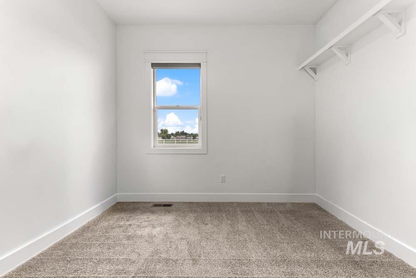
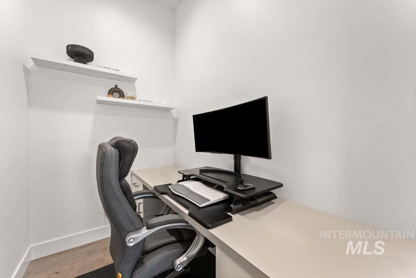
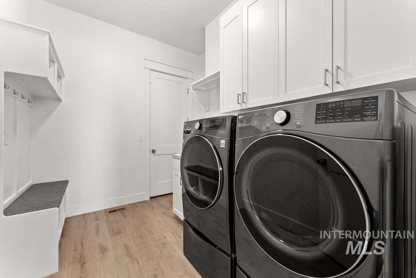
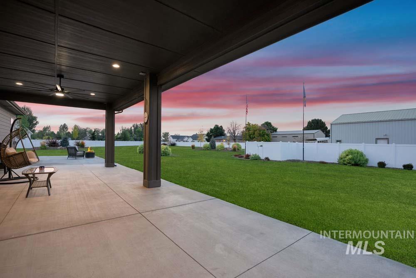
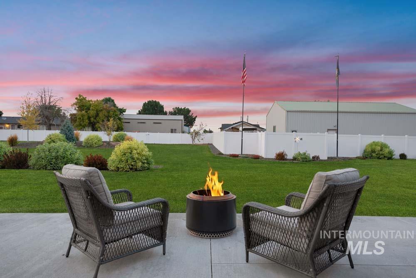
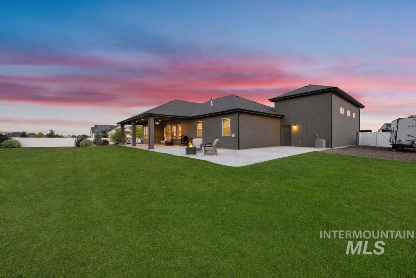
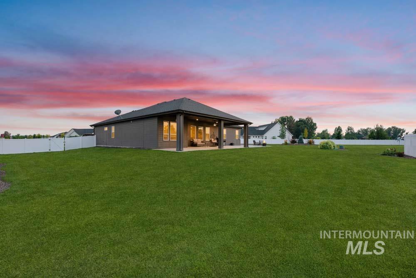
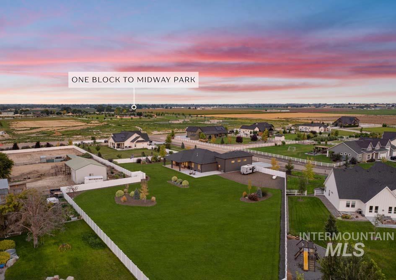
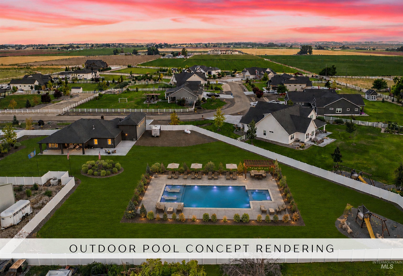
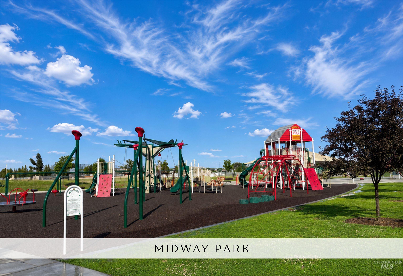
Single-level acreage estate on a sprawling 1.17-acre flat lot, featuring a full-size 40' RV bay just one block from the new Midway Park! Fully landscaped, park-like grounds offer exceptional indoor-outdoor living with an expansive covered patio and plenty of space to create your dream backyard with a pool, accessory structure, play area, outdoor kitchen, or more. Inside, the open-concept great room features tray ceilings, engineered wood flooring, and a dramatic floor-to-ceiling stacked-stone fireplace. The expansive kitchen is designed for entertaining with ceiling-height cabinetry, glass uppers, undermount lighting, quartz countertops, stainless steel appliances, and a gas range. The primary suite features tray ceilings and an en suite with dual vanities, a fully tiled walk-in shower, and expansive walk-in closet with direct laundry access. A flexible bedroom/office with exterior access offers added versatility. RV owners will appreciate the 40' RV garage bay plus gated, graveled side RV parking. A full-height white privacy fence adds privacy. Midway Park is within walking distance, with plans for its 52 acres including ball fields, pickleball, soccer, basketball, fitness paths, and expansive open space.
Details
| MLS # | 98997322 |
|---|---|
| Listing Type | For Sale |
| Style | House |
| HOA Dues | $350 |
| Sub-Type | Resale |
| Status | Pending |
| Year | 2021 |
| Days On Site | 7 |
| Listing Provided By | Amherst Madison | Matt Bauscher |
Features
| Bed(s) | 4 |
|---|---|
| Bath(s) | 3 |
| SQ Feet | 2,573 |
| Garage | 4 |
| Story(s) | 1 |
| Zoning | R1 |
| Acreage | 1.17 |
Interior
| Cooling | Central Air |
|---|---|
| Cooling Yes / No | Yes |
| Heating | Forced Air, Propane |
| Heating Yes / No | Yes |
| Interior Features | Bath-Master, Bed-Master Main Level, Den/Office, Great Room, Double Vanity, Walk-In Closet(s), Breakfast Bar, Kitchen Island, Quartz Counters |
| Appliances | Tank Water Heater, Dishwasher, Disposal, Microwave, Oven/Range Freestanding, Gas Range |
| Fireplaces Total | 1 |
| Fireplace Features | One |
| Fireplace Yes / No | Yes |
Exterior
| Roof | Composition |
|---|---|
| Lot Features | 1 - 4.99 AC, Garden, Sidewalks, Auto Sprinkler System |
| Construction Materials | Frame, Stucco |
| Patio And Porch Features | Covered Patio/Deck |
| Fencing | Vinyl |
Parking
| Parking Features | Attached, RV Access/Parking, Finished Driveway |
|---|---|
| Garage Spaces | 4 |
| Attached Garage Yes / No | Yes |
Utilities
| Sewer | Septic Tank |
|---|
Taxes
| Tax Year | 2025 |
|---|---|
| Tax Annual Amount | 2681.48 |
| Tax Legal Description | 24-3N-3W SE ARBOR LANDING LT 2 BLK 2 |
Area Information
| State | ID |
|---|---|
| County | Canyon |
| City | Nampa |
| Zip Code | 83651 |
| Area | Canyon |
| Community Name | Arbor Landing |
| School District | Nampa School District #131 |
| Elementary School | Franklin Roosevelt |
| High School | Nampa |
| Listing VS Median (in Arbor Landing) | |
Price: $975,000 low | high Med: $975,000 sqft: 2,573 low | high Med: 2,573 $ / sqft: $379 low | high Med: $379 On site: 7 low | high Med: 7 | |
Request a showing
Request a showing
Contact
Learn More About This Property

| Open House |
|---|
| In-Person 08/22 11:00 AM - 2:00 PM |
| In-Person 08/23 11:00 AM - 2:00 PM |
| State | ID |
|---|---|
| County | Canyon |
| City | Nampa |
| Zip Code | 83651 |
| Area | Canyon |
| Community Name | Arbor Landing |
| School District | Nampa School District #131 |
| Elementary School | Franklin Roosevelt |
| High School | Nampa |
| Listing VS Median (in Arbor Landing) | |
Price: $975,000 low | high Med: $975,000 sqft: 2,573 low | high Med: 2,573 $ / sqft: $379 low | high Med: $379 On site: 7 low | high Med: 7 | |