1297 W Six Shooter St,Middleton, ID 83644
Middleton, ID 83644

Description
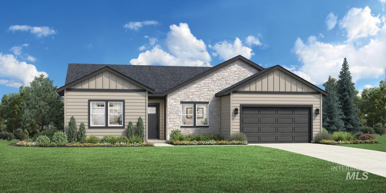
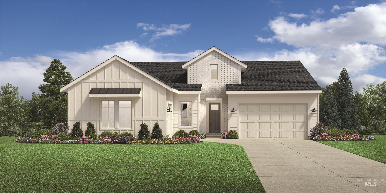
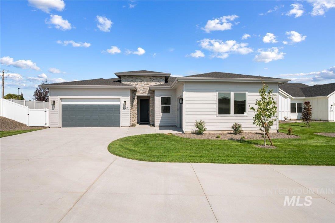
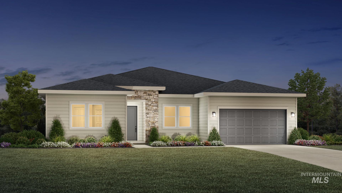
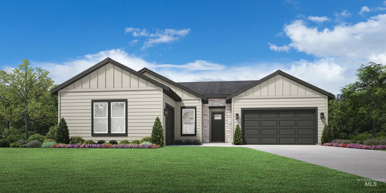
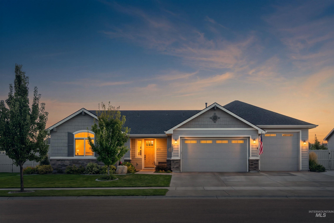
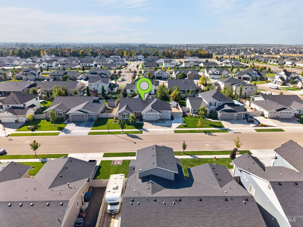
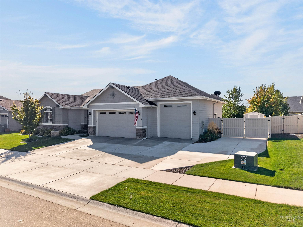
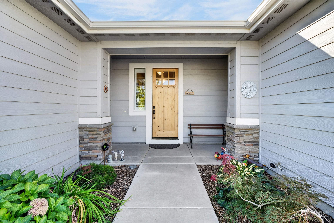
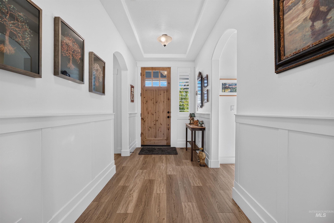
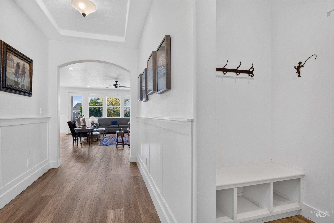
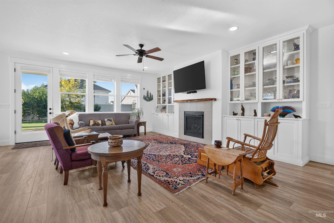
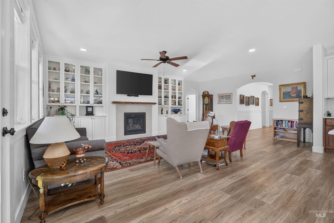
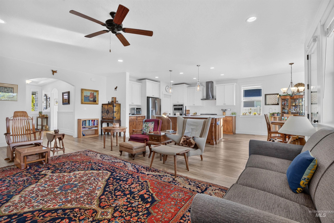
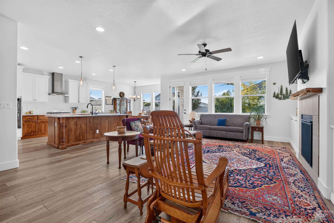
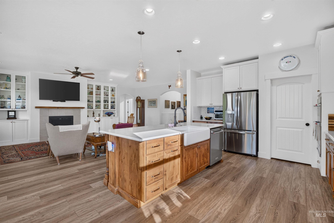
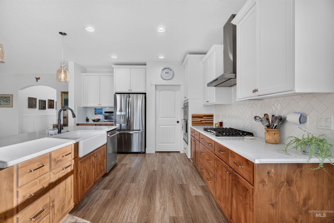
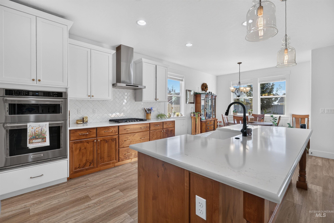
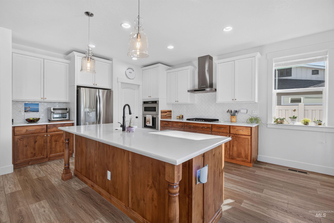
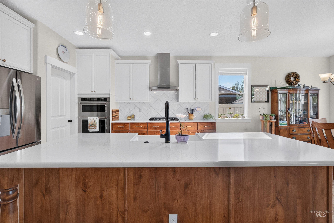
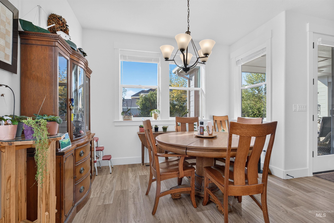
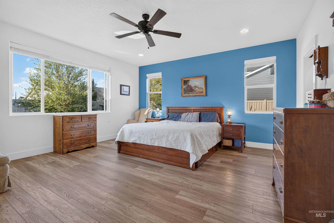
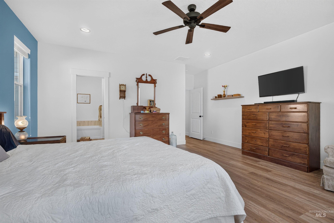
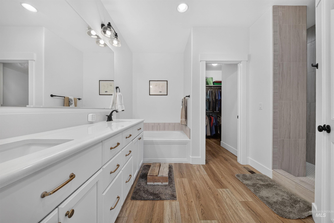
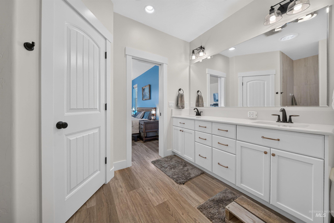
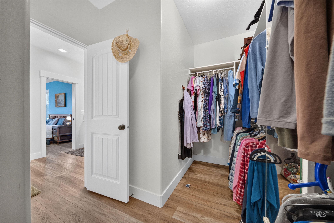
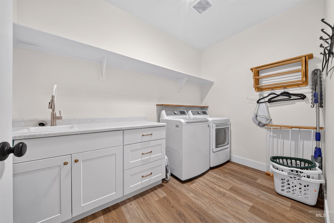
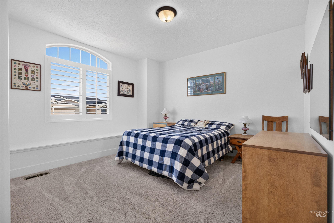
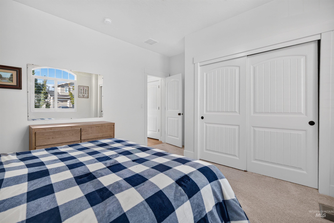
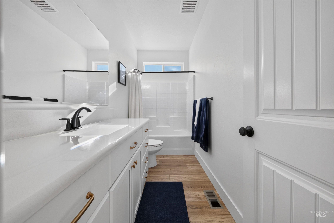
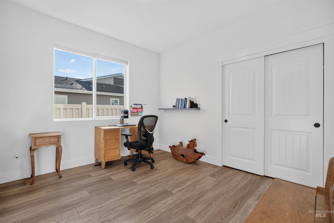
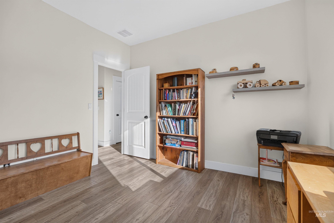
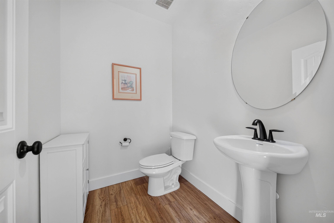
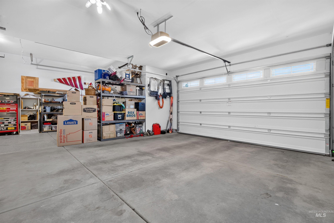
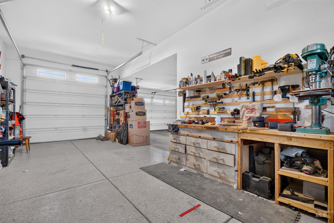
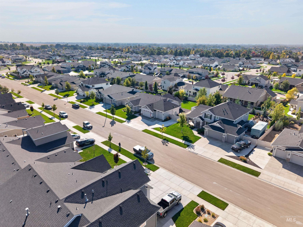
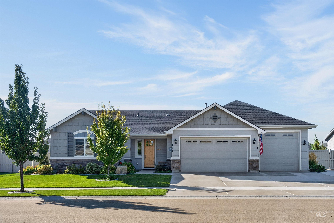
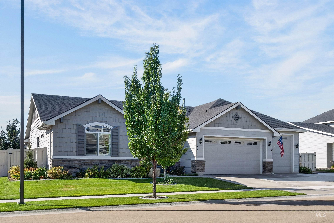
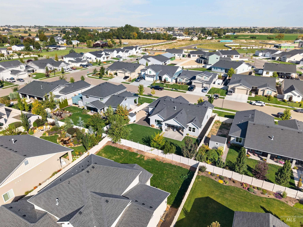
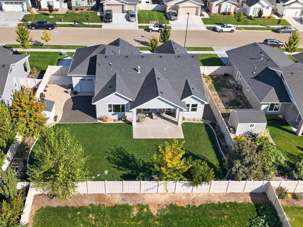
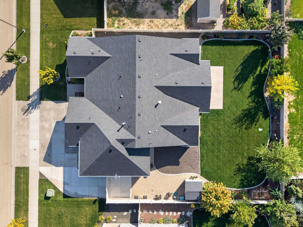
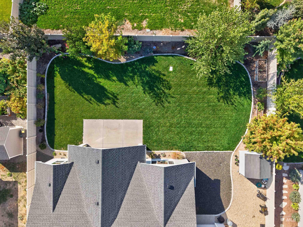
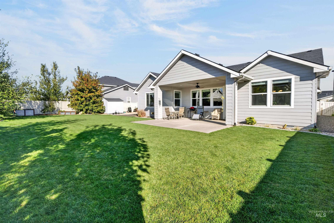
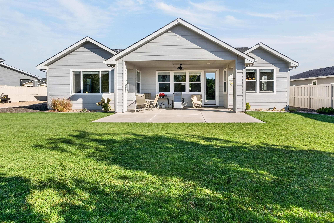
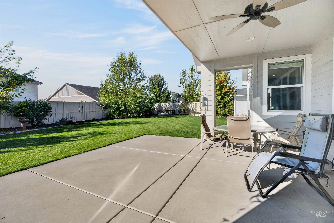
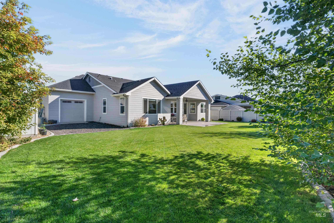
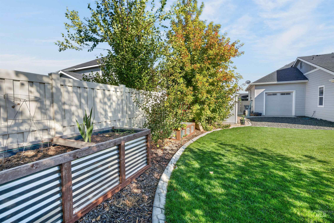
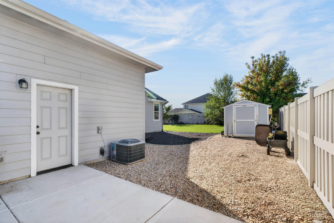
Your American Dream just came true. Better-than-new Toll Brothers construction with the space, upgrades and functionality that are hard to find. From the front door, the attention to detail stands out with coffered ceilings, arched doorways, chair rails, wood shutters and immaculate LVP floors. The open great room features a gas fireplace with extensive built-ins and flows into a chef's kitchen with two-tone cabinetry, gold hardware, soft-close doors and drawers, cabinet pullouts, KitchenAid appliances, gas range, deep porcelain sink, herringbone backsplash and a huge walk-in pantry. Split-bedroom design offers privacy, while the spacious primary suite features dual vanities, a generous walk-in shower and large walk-in closet. Exceptional laundry room with sink plus mudroom nook off the garage. Outside, enjoy extensive landscaping, peach, pear, birch and maple trees, raised garden bed, detached shed and an oversized entertainer's patio. Massive garage includes a boat bay with double roll-up doors for easy backyard access. Separate paved RV parking includes 30-amp power, RV dump and gated access. Peaceful setting with convenient access to Treasure Valley amenities and employers.
Details
| MLS # | 99001778 |
|---|---|
| Listing Type | For Sale |
| Style | House |
| HOA Dues | $210 |
| Sub-Type | Resale |
| Status | Pending |
| Year | 2021 |
| Days On Site | 10 |
| Listing Provided By | Keller Williams Realty Boise | Joseph Platz |
Features
| Bed(s) | 3 |
|---|---|
| Bath(s) | 3 |
| SQ Feet | 2,173 |
| Garage | 3 |
| Story(s) | 1 |
| Acreage | 0.26 |
Interior
| Cooling | Central Air |
|---|---|
| Cooling Yes / No | Yes |
| Heating | Forced Air, Natural Gas |
| Heating Yes / No | Yes |
| Interior Features | Great Room, Double Vanity, Walk-In Closet(s), Walk In Shower, Breakfast Bar, Pantry, Kitchen Island, Granite Counters, Tile Counters |
| Appliances | Gas Water Heater, Dishwasher, Disposal, Microwave, Oven/Range Freestanding |
| Fireplaces Total | 1 |
| Fireplace Features | One, Gas |
| Fireplace Yes / No | Yes |
Exterior
| Roof | Composition, Architectural Style |
|---|---|
| Lot Features | 10000 SF - .49 AC, Irrigation Available, Sidewalks, Auto Sprinkler System, Pressurized Irrigation Sprinkler System, Irrigation Sprinkler System |
| Construction Materials | Frame |
| Fencing | Vinyl |
Parking
| Parking Features | Attached |
|---|---|
| Garage Spaces | 3 |
| Attached Garage Yes / No | Yes |
Utilities
| Utilities | Sewer Connected |
|---|
Taxes
| Tax Year | 2025 |
|---|---|
| Tax Annual Amount | 2316.04 |
| Tax Legal Description | 36-5N-3W Se West Highlands Rnch12 Lt 5 Blk 35 |
Area Information
| State | ID |
|---|---|
| County | Canyon |
| City | Middleton |
| Zip Code | 83644 |
| Area | Canyon |
| Community Name | West Highlands Ranch |
| School District | Middleton School District #134 |
| Elementary School | Middleton Heights |
| High School | Middleton |
| Listing VS Median (in West Highlands Ranch) | |
Price: $625,000 low | high Med: $597,500 sqft: 2,173 low | high Med: 2,456 $ / sqft: $288 low | high Med: $248 On site: 10 low | high Med: 111.5 | |
Request a showing
Request a showing
Contact
Learn More About This Property

| State | ID |
|---|---|
| County | Canyon |
| City | Middleton |
| Zip Code | 83644 |
| Area | Canyon |
| Community Name | West Highlands Ranch |
| School District | Middleton School District #134 |
| Elementary School | Middleton Heights |
| High School | Middleton |
| Listing VS Median (in West Highlands Ranch) | |
Price: $625,000 low | high Med: $597,500 sqft: 2,173 low | high Med: 2,456 $ / sqft: $288 low | high Med: $248 On site: 10 low | high Med: 111.5 | |